Property photo 1
Property photo 2
Property photo 3
Property photo 4
Property photo 5
2 Beds
1 Bath
1,000 sqft

$410,000

748 3rd Street N Unit: 600, Minneapolis MN, 55401

Price per sqft$410.00
Built in1915
Property size1,000 sqft
Property typeResidential
Courtesy of Compass, Jennifer McFadyen Listing Contact:

Overview

Active

Listed Sep 10, 2026

Updated 5 days ago

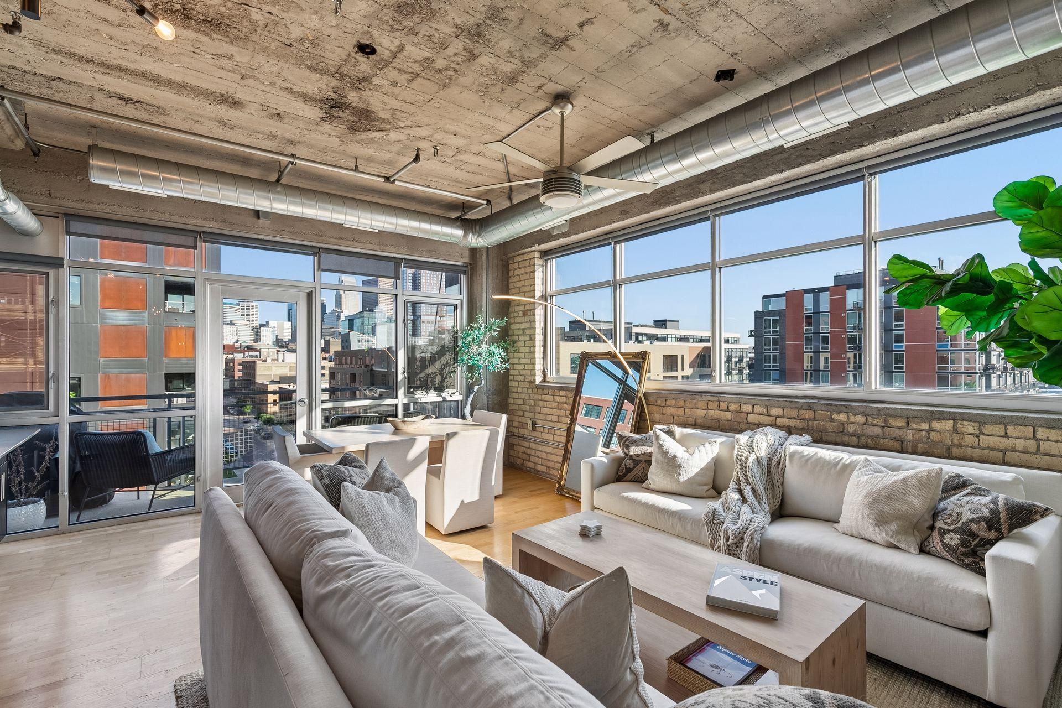
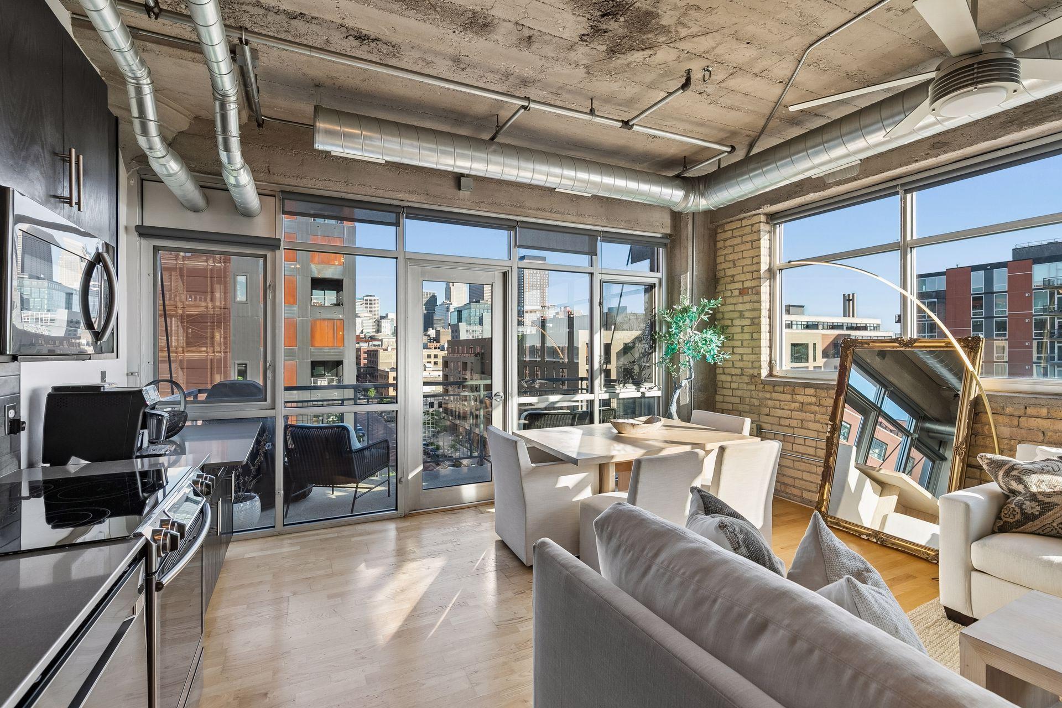
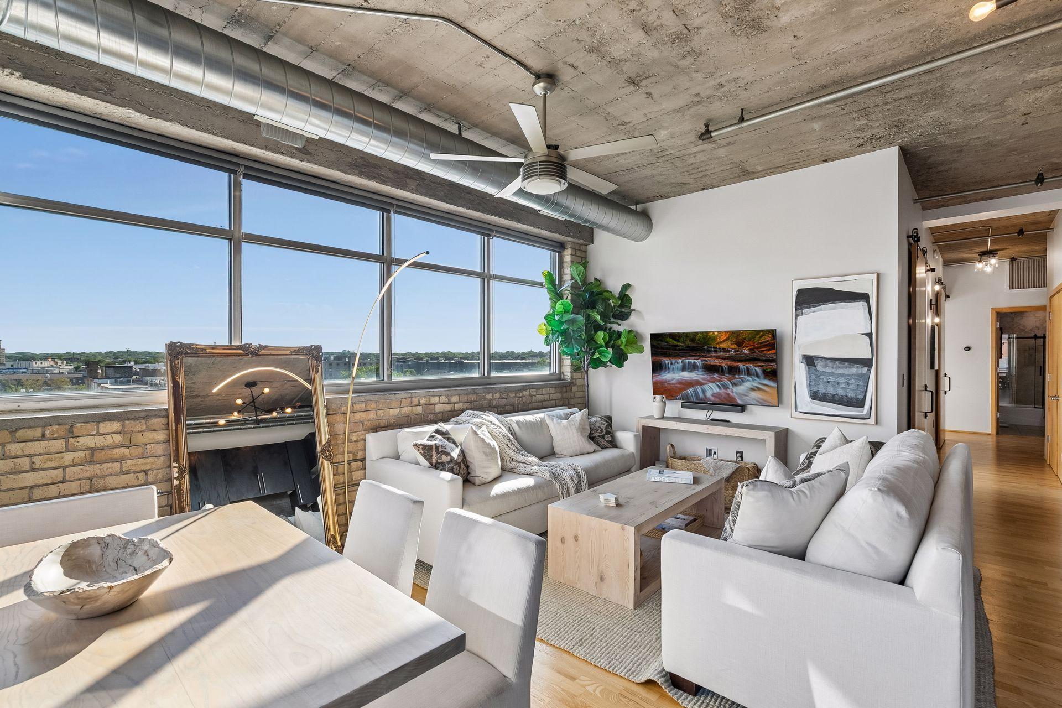
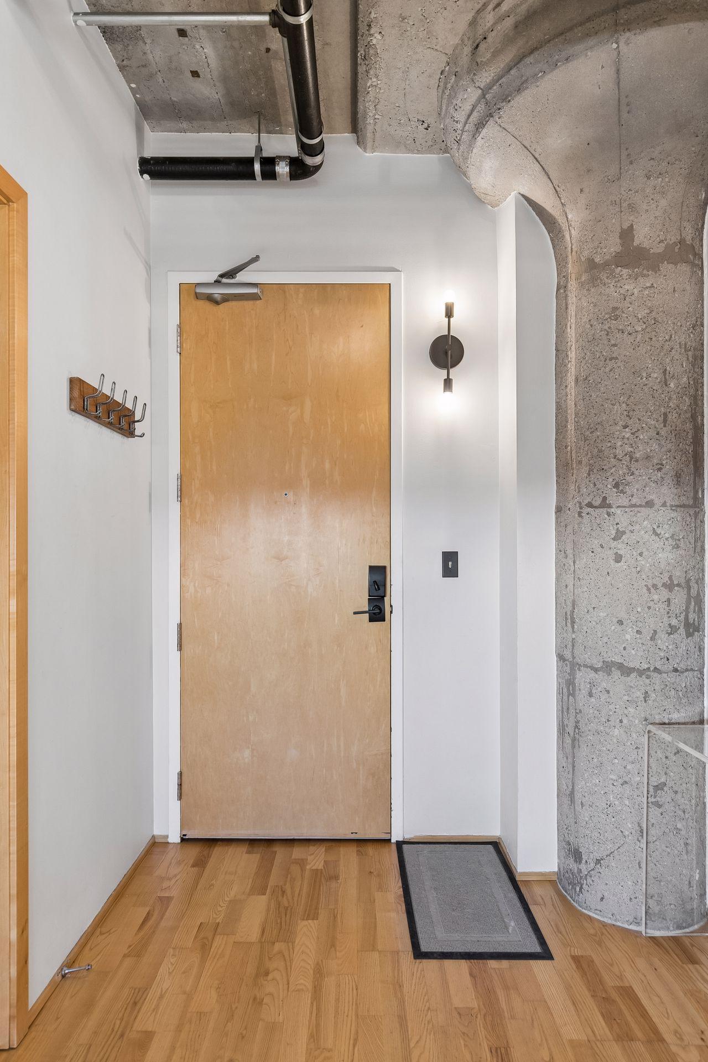
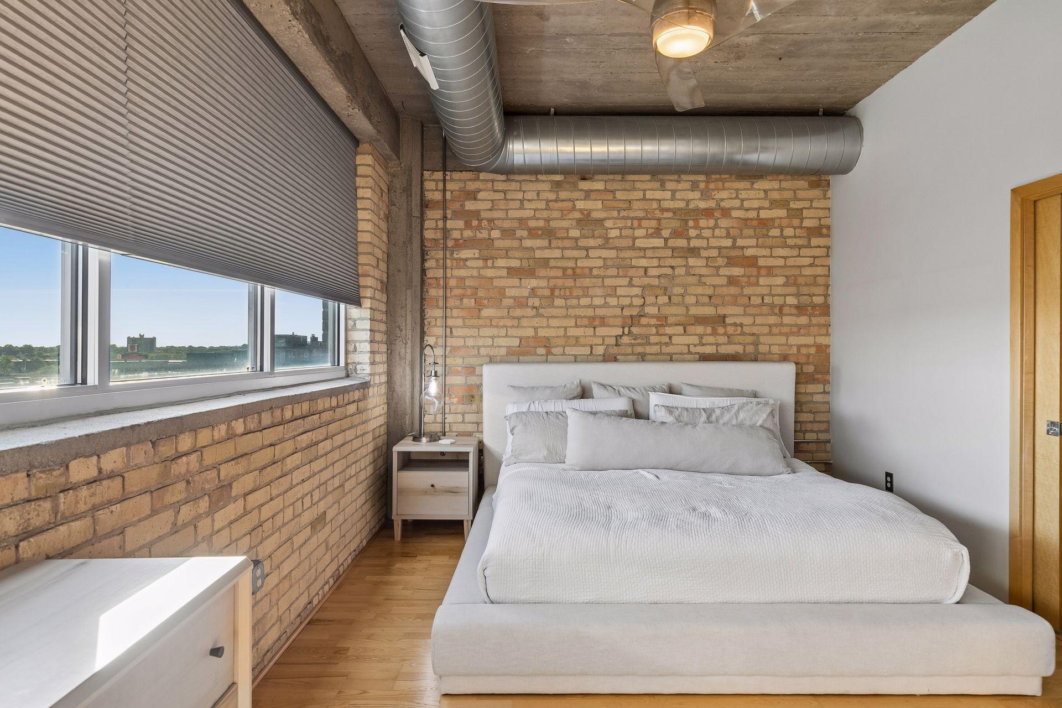
This top-floor corner unit at Herschel Lofts offers skyline views that are hard to find anywhere in the North Loop. Set inside a historic 1915 building, originally home to the Herschel-Roth Manufacturing Company before its 2006 conversion into condos, the character still shows in the exposed brick and soaring 12-foot ceilings throughout. The real draw here is the light: oversized windows wrap the corner, filling the space with natural light all day and framing views of downtown Minneapolis and Target Field, with a private balcony to take it all in from outside. At 1,000 square feet, the two-bedroom, one-bath layout makes smart use of every inch, featuring an open living space that carries that light from room to room. Both bedrooms include custom closet systems, and the kitchen and bathroom have been renovated, adding a clean, updated feel without losing the industrial bones that define the building. Two indoor, heated parking spots come with the unit, a rarity at Herschel Lofts. Amenities include a fitness room, free guest parking, and a dog park just steps from the entrance. Right outside your door is a walkability score of 100 and everything the North Loop has to offer. Walk to dinner at Bar La Grassa or Black Sheep Pizza, grab a beer at Fulton Brewery, pick up groceries at Whole Foods, or catch a Twins game at Target Field. The Mississippi River trails are nearby for morning runs, evening walks, and weekend bike rides. This is penthouse-level loft living with real history, right in the middle of one of Minneapolis’ most walkable neighborhoods. Schedule your private showing today!

$2,728/mo

Est. mortgage payment based on a $410,000 home price.

All estimates are provided by Luxury Presence for informational purposes only. Actual amounts may vary.

Additional information

MLS® ID
7140403

Interior Features

Bedrooms
2
Bathrooms
1
Cooling
Yes
Heating
Yes
Basement
No

Other Property Details

Taxes
$6,039
Tax Frequency
Annually
Association Fee Frequency
Monthly
Garage
Yes
MLS provider logo

Listings courtesy of Northstar MLS as distributed by MLS GRID

All information deemed reliable but not guaranteed and should be independently verified. All properties are subject to prior sale, change or withdrawal. Neither listing broker(s) nor Lynn Burn shall be responsible for any typographical errors, misinformation, misprints and shall be held totally harmless. Properties displayed may be listed or sold by various participants in the MLS.

Based on information submitted to the MLS GRID as of 4:29 AM UTC on 9/15/2026. All data is obtained from various sources and may not have been verified by broker or MLS GRID. Supplied Open House Information is subject to change without notice. All information should be independently reviewed and verified for accuracy. Properties may or may not be listed by the office/agent presenting the information.

©2026 Northstar MLS . All rights reserved.

DMCA Notice

Powered by Luxury Presence