Property photo 1
Property photo 2
Property photo 3
Property photo 4
Property photo 5
5 Beds
5 Baths
4,905 sqft

$2,300,000

5533 Kellogg Avenue, Minneapolis MN, 55424

Price per sqft$468.91
Built in2021
Property size4,905 sqft
Property typeResidential
Courtesy of Lakes Sotheby's International Realty, Ben Ganje + Partners Listing Contact:

Overview

Sold

Listed Jul 22, 2024

Updated May 8

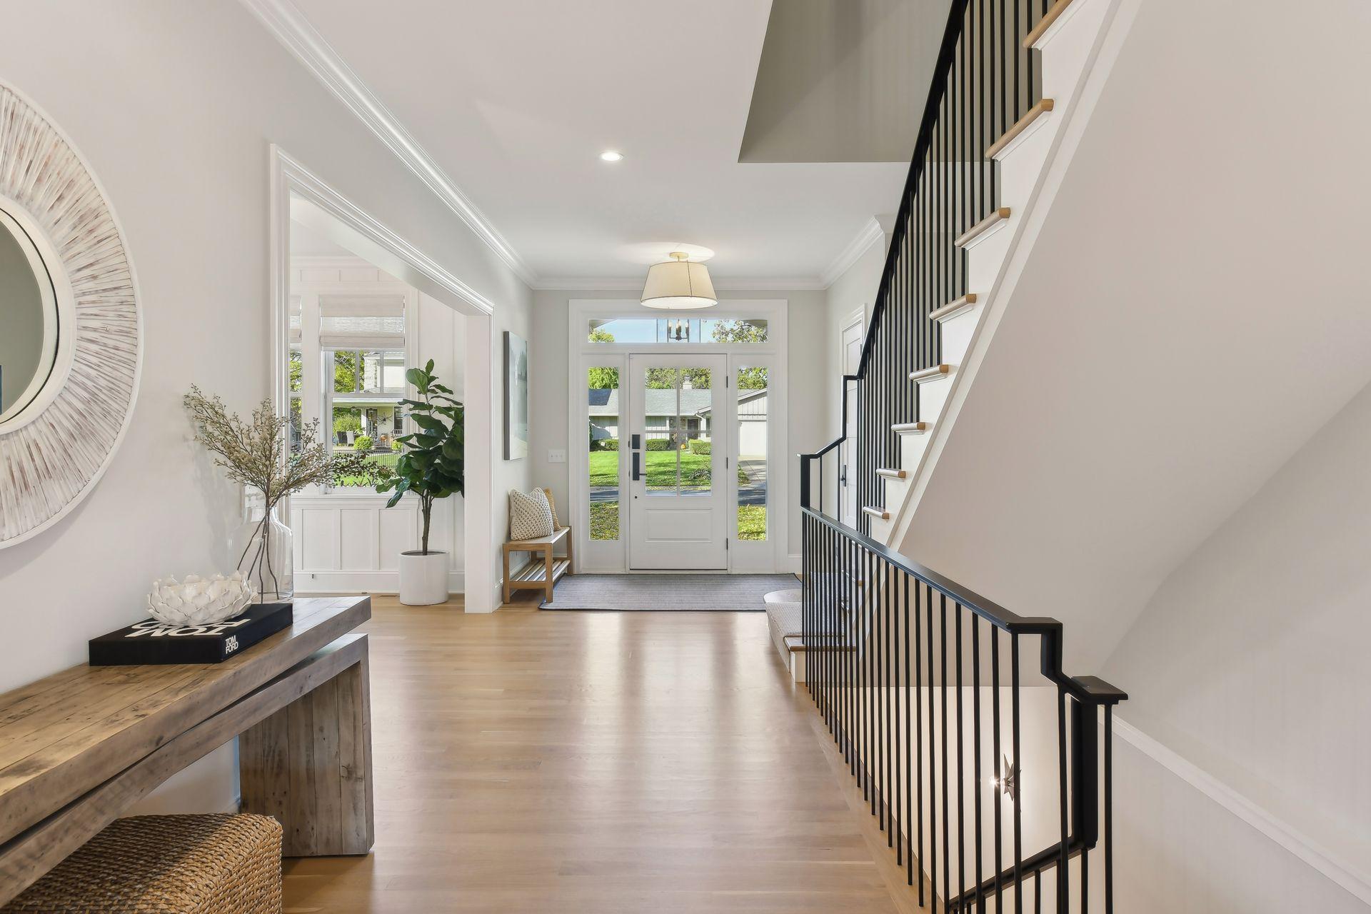
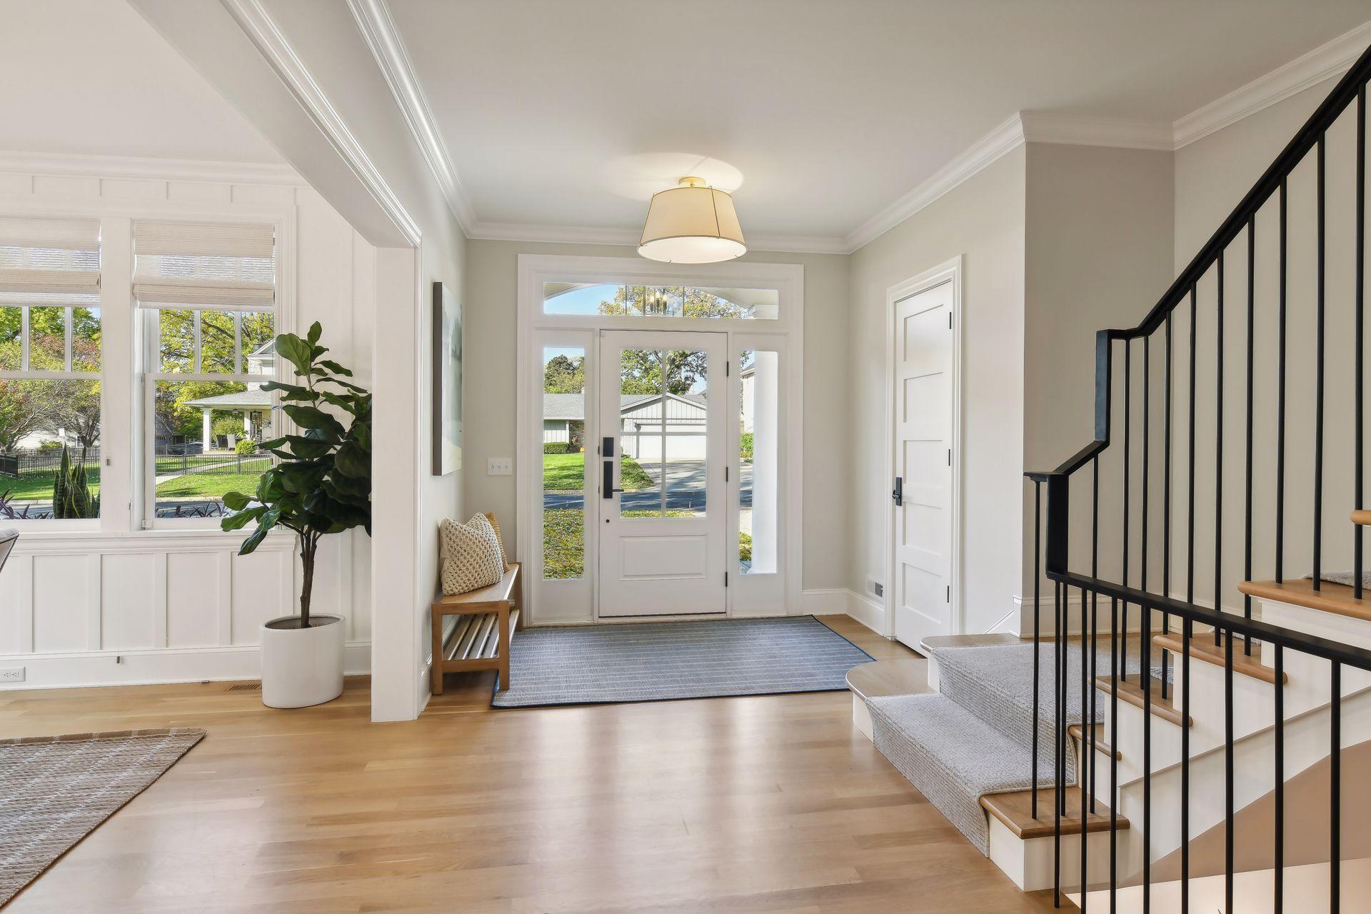
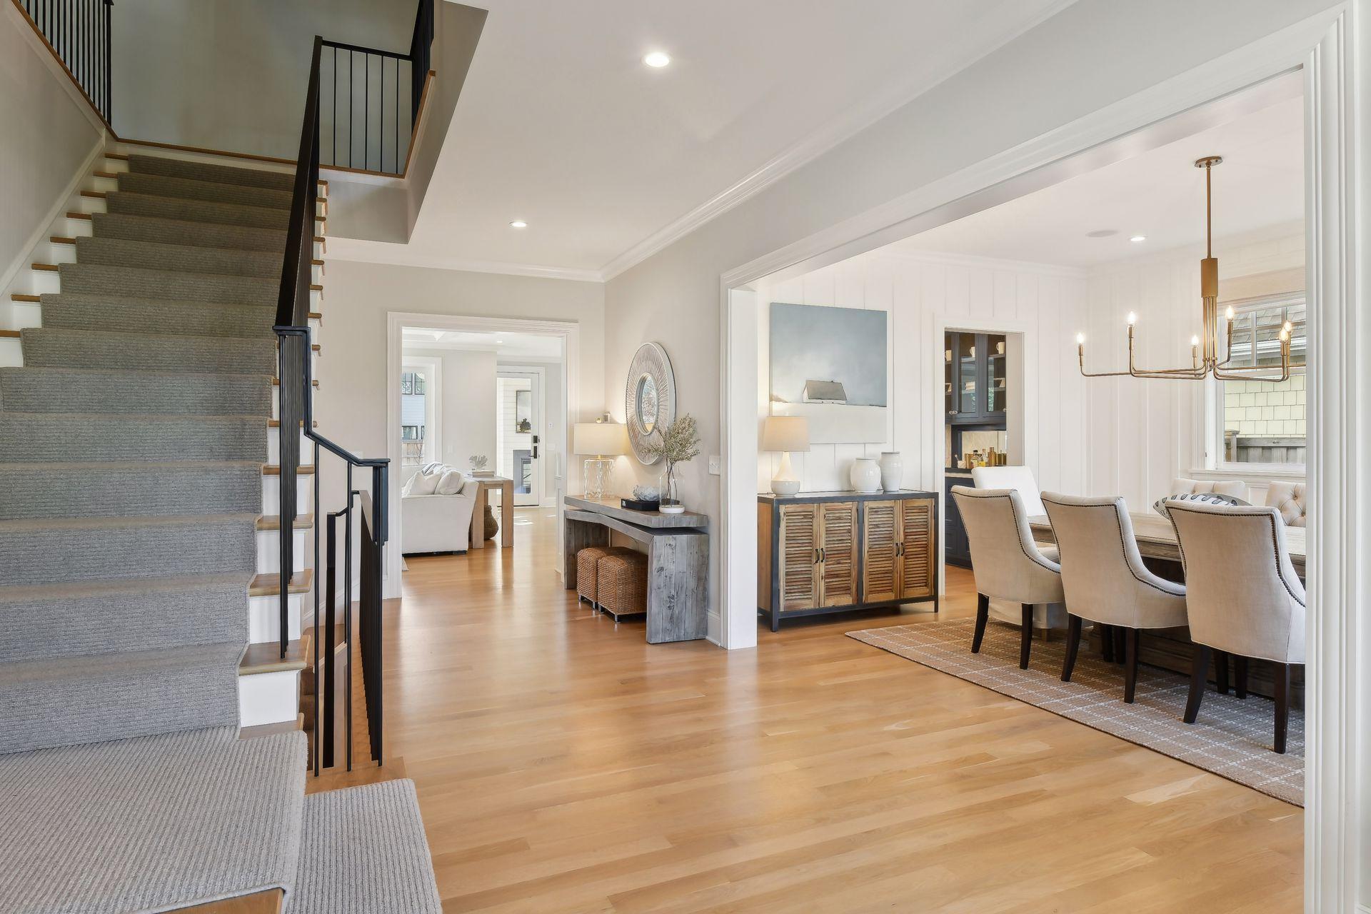
Recent new build set within East Edina’s classic South Harriet Park neighborhood. Timeless construction by Stacy and Michael Sullivan bring a coastal themed style to a thoughtful layout. The Cape Cod vocabulary was inspired from some of the first homes built in the neighborhood dating back to the 1950s. Sun-drenched foyer with open staircase and custom iron railings allows you to see right through the spine of the home to the backyard. Dining room with board and batten walls opens to a butler's pantry. The chef's kitchen features custom inset cabinetry, Calcutta quartz countertops, high-end appliances, oversized island, and built in breakfast nook. The great room is perfect for entertaining and everyday life. The screened porch features a gas fireplace and combination screens and vinyl storms to lengthen out the warmer seasons. The main floor also features an office/ den and half bath. The 2nd floor has four bedrooms including a beautiful primary suite with vaulted ceilings, luxurious bath, and an oversized walk-in closet. Laundry room on the second floor. The finished lower level is great for entertaining with family and game rooms, full wet bar, along with a versatile office or flex room, guest bedroom, adjacent full bathroom and storage room. Beautifully landscaped with hydrangeas, sedum, Russian sage, crabapple trees, etc. Walkable to 50th & France with easy access to Hwy 100 and Hwy 62!

Additional information

MLS® ID
6570956

Interior Features

Bedrooms
5
Bathrooms
5
Fireplace
Yes
Cooling
Yes
Heating
Yes
Basement
Yes

Exterior Features

Lot Size
0.19 Acres

Other Property Details

Taxes
$29,366
Tax Frequency
Annually
Garage
Yes
MLS provider logo

Listings courtesy of Northstar MLS as distributed by MLS GRID

All information deemed reliable but not guaranteed and should be independently verified. All properties are subject to prior sale, change or withdrawal. Neither listing broker(s) nor Lynn Burn shall be responsible for any typographical errors, misinformation, misprints and shall be held totally harmless. Properties displayed may be listed or sold by various participants in the MLS.

Based on information submitted to the MLS GRID as of 11:50 PM UTC on 5/8/2026. All data is obtained from various sources and may not have been verified by broker or MLS GRID. Supplied Open House Information is subject to change without notice. All information should be independently reviewed and verified for accuracy. Properties may or may not be listed by the office/agent presenting the information.

©2026 Northstar MLS . All rights reserved.

DMCA Notice

Powered by Luxury Presence