


Property photo 1
Property photo 2
Property photo 3
Property photo 4
Property photo 5
1 Bed
1 Bath
695 sqft

$239,900

401 S 1st Street Unit: 720, Minneapolis MN, 55401

Price per sqft$345.18
Built in1989
Property size695 sqft
Property typeResidential
Courtesy of Bridge Realty, LLC, Ryan A Lange Listing Contact:

Overview

Active

Listed Aug 13, 2026

Updated 4 days ago

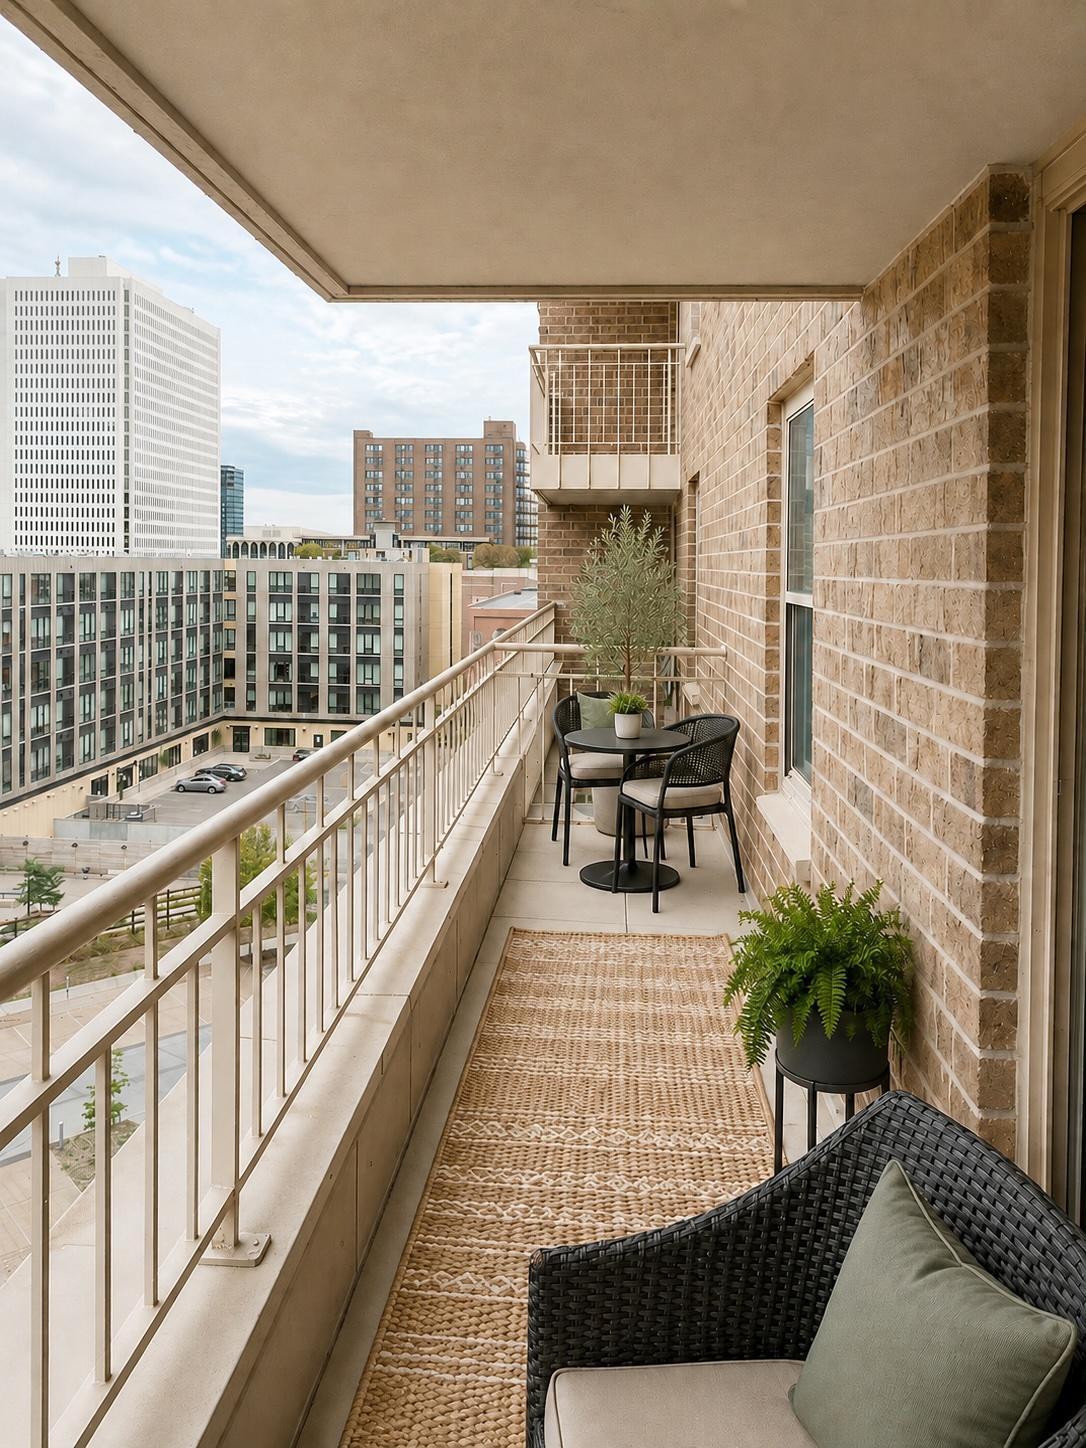
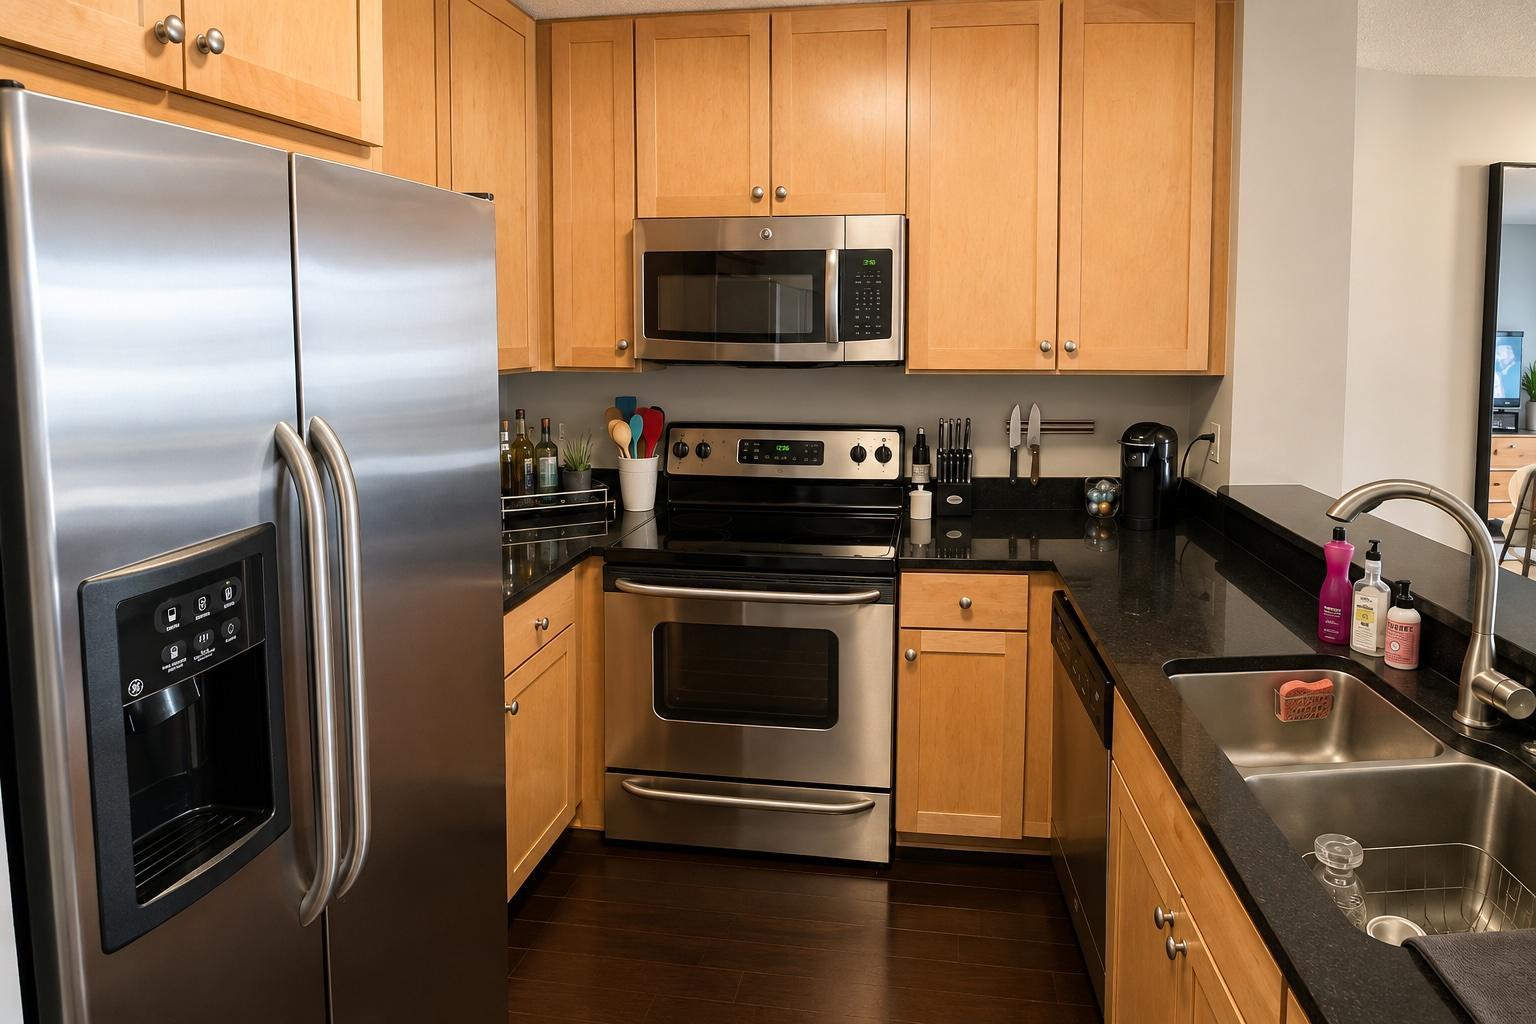
This River West condo has it all, starting with amazing skyline views and one of the only full-width balconies in the building, offering nearly twice the outdoor space of other units. Inside, you’ll find new flooring throughout and an open, inviting floor plan. The kitchen features maple cabinetry, black granite countertops and updated stainless steel appliances. The spacious bedroom includes a walk-in closet, while the bathroom features a wonderfully tiled tub surround with niche. Additional storage is plentiful with a pantry, in-unit washer and dryer closet, and a dedicated storage unit conveniently located just down the hall on the same floor. A heated, attached parking space is also included. Building amenities include an outdoor pool, and grilling area, hot tub, sauna, fitness center, party room with pool table and kitchen, and a banquet room with kitchen. Right outside your doorstep there is the new mill city Water Works and Mississippi Riverfront offering miles of trails, green space, lawn games, fire pits and gathering areas, while nearby restaurants, bars, coffee shops and fitness options make it easy to enjoy the best of downtown living. The Mill District, Stone Arch Bridge and North Loop are all just a short walk away.

$1,596/mo

Est. mortgage payment based on a $239,900 home price.

All estimates are provided by Luxury Presence for informational purposes only. Actual amounts may vary.

Additional information

MLS® ID
7126416

Interior Features

Bedrooms
1
Bathrooms
1
Cooling
Yes
Heating
Yes
Basement
No

Exterior Features

Lot Size
1.62 Acres

Other Property Details

Taxes
$3,266
Tax Frequency
Annually
Association Fee Frequency
Monthly
Garage
Yes
MLS provider logo

Listings courtesy of Northstar MLS as distributed by MLS GRID

All information deemed reliable but not guaranteed and should be independently verified. All properties are subject to prior sale, change or withdrawal. Neither listing broker(s) nor Lynn Burn shall be responsible for any typographical errors, misinformation, misprints and shall be held totally harmless. Properties displayed may be listed or sold by various participants in the MLS.

Based on information submitted to the MLS GRID as of 3:42 AM UTC on 9/18/2026. All data is obtained from various sources and may not have been verified by broker or MLS GRID. Supplied Open House Information is subject to change without notice. All information should be independently reviewed and verified for accuracy. Properties may or may not be listed by the office/agent presenting the information.

©2026 Northstar MLS . All rights reserved.

DMCA Notice

Powered by Luxury Presence