Property photo 1
Property photo 2
Property photo 3
Property photo 4
Property photo 5
4 Beds
4 Baths
3,802 sqft

$1,299,000

18864 Heathcote Drive, Deephaven MN, 55391

Price per sqft$341.66
Built in1977
Property size3,802 sqft
Property typeResidential
Courtesy of Compass, Dan Hollerman Listing Contact:

Overview

Active

Listed Jul 31, 2026

Updated 16h ago

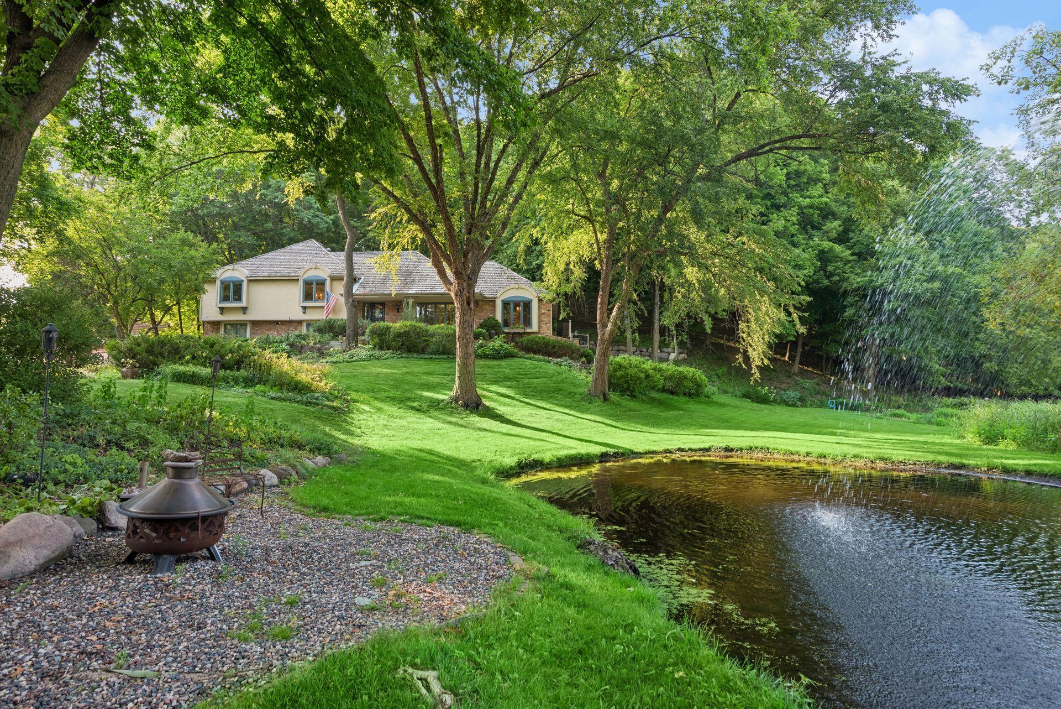
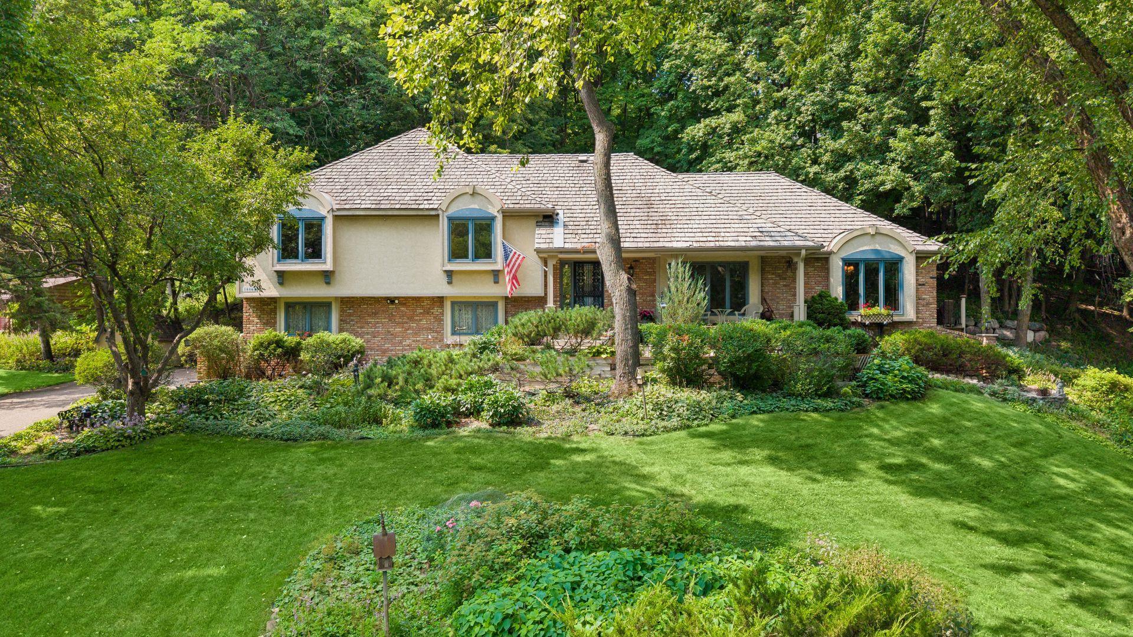
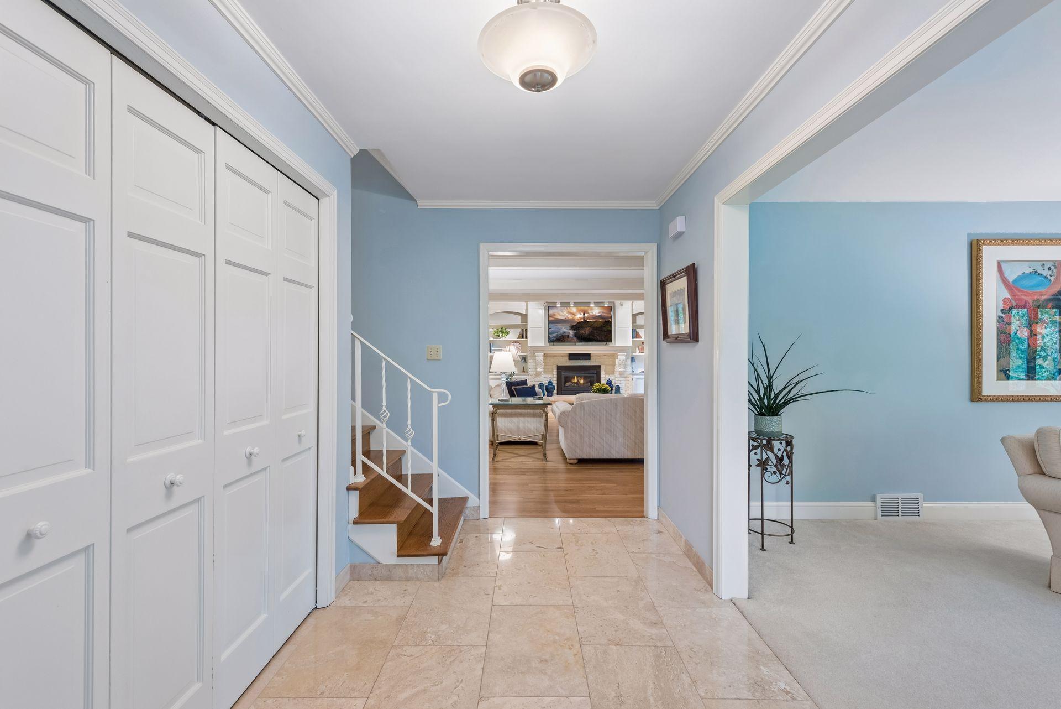
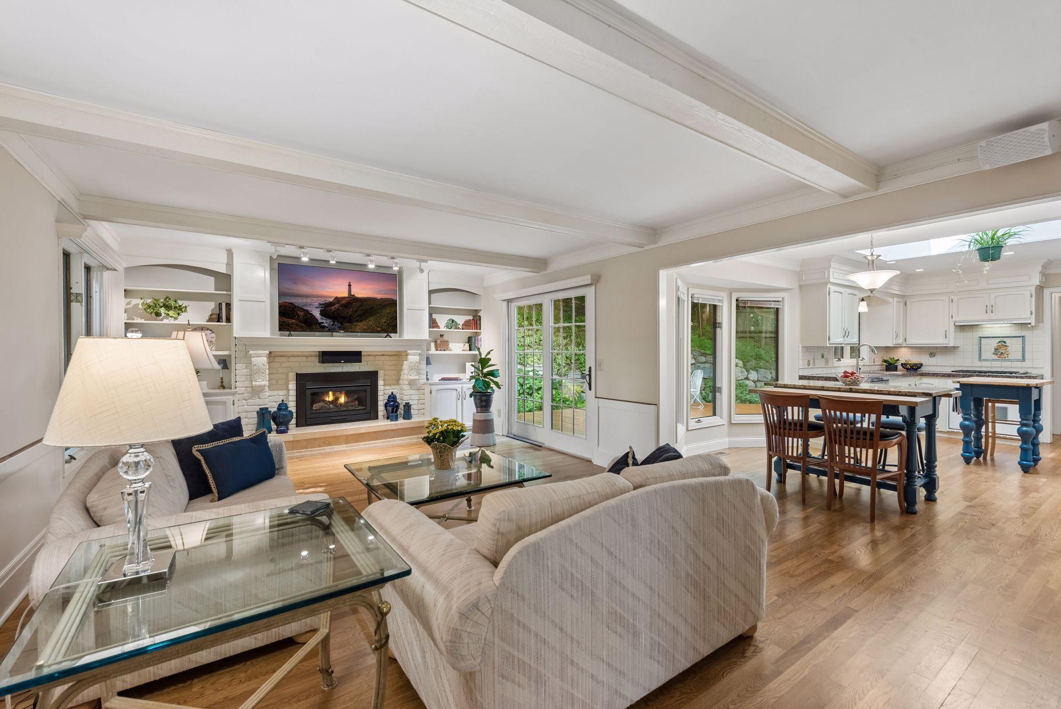
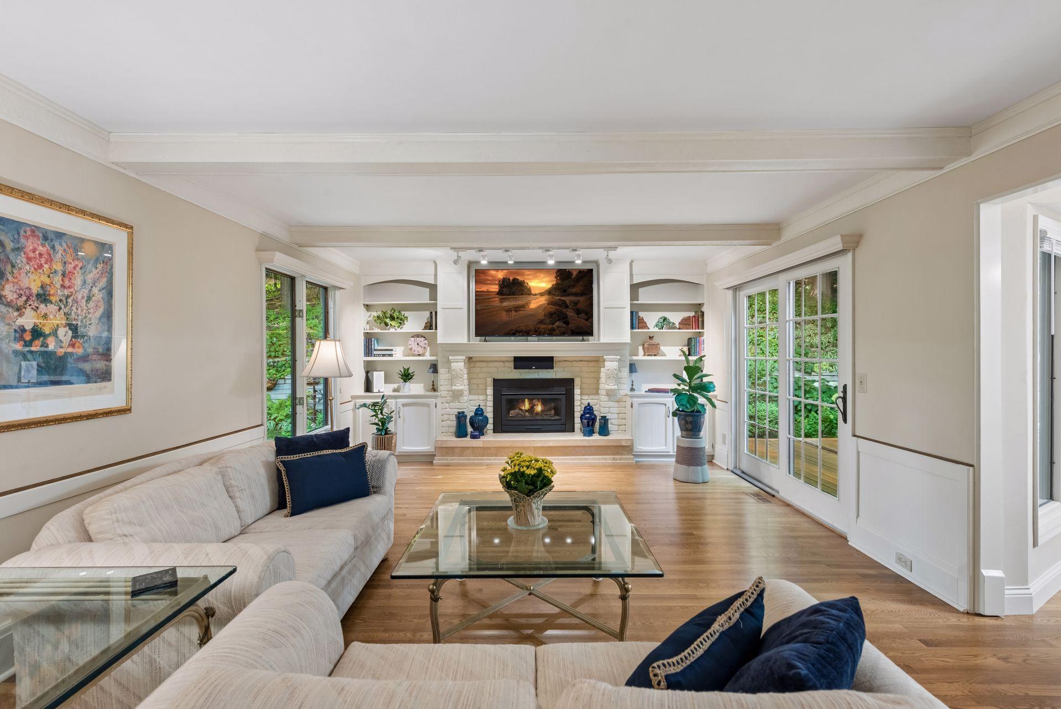
Welcome to one of Deephaven's most private settings. Tucked away at the end of a quiet cul-de-sac on a beautifully landscaped 1.22-acre lot, this beautifully updated home offers an extraordinary blend of privacy, natural beauty, and timeless comfort, just minutes from downtown Wayzata, Excelsior, and the lifestyle of Lake Minnetonka. Designed for comfortable everyday living and effortless entertaining, the main level features elegant formal living and dining rooms, a spacious great room with a gas fireplace, custom built-ins, a beamed ceiling, and walls of glass overlooking the private backyard. The thoughtfully designed kitchen is the heart of the home, offering two center islands, abundant custom cabinetry, gourmet appliances, a butler's pantry, wet bar, and an informal dining area with a bay window. Expansive cedar decking and a welcoming front porch create seamless indoor-outdoor living. The upper level is anchored by a luxurious primary suite featuring heated marble floors, dual vanities, a soaking tub, walk-in shower, and walk-in closet. Two additional bedrooms share the upper level, while a private fourth bedroom suite with its own three-quarter bath provides exceptional flexibility for guests, multigenerational living, or a second home office. The walkout lower level offers an inviting family room with a gas fireplace and wet bar, daylight windows, sound-insulated construction, and a large flex room ideal for a fitness studio, hobbies, recreation, or future expansion. Beyond the home, enjoy the unmatched Deephaven lifestyle. Residents have access to multiple Lake Minnetonka amenities, including beaches, fishing docks, tennis courts, parks, playgrounds, and miles of scenic walking trails. Carsonwood is a welcoming neighborhood known for its annual social gatherings, well-maintained trails, and a strong sense of community.

$8,642/mo

Est. mortgage payment based on a $1,299,000 home price.

All estimates are provided by Luxury Presence for informational purposes only. Actual amounts may vary.

Additional information

MLS® ID
7110294

Interior Features

Bedrooms
4
Bathrooms
4
Fireplace
Yes
Cooling
Yes
Heating
Yes
Basement
Yes

Exterior Features

Lot Size
1.21 Acres

Other Property Details

Taxes
$10,602
Tax Frequency
Annually
Association Fee Frequency
Yearly
Garage
Yes
MLS provider logo

Listings courtesy of Northstar MLS as distributed by MLS GRID

All information deemed reliable but not guaranteed and should be independently verified. All properties are subject to prior sale, change or withdrawal. Neither listing broker(s) nor Lynn Burn shall be responsible for any typographical errors, misinformation, misprints and shall be held totally harmless. Properties displayed may be listed or sold by various participants in the MLS.

Based on information submitted to the MLS GRID as of 3:42 PM UTC on 9/16/2026. All data is obtained from various sources and may not have been verified by broker or MLS GRID. Supplied Open House Information is subject to change without notice. All information should be independently reviewed and verified for accuracy. Properties may or may not be listed by the office/agent presenting the information.

©2026 Northstar MLS . All rights reserved.

DMCA Notice

Powered by Luxury Presence