
1 4th Avenue N Unit: 101
SEE ALL PHOTOS
1 4th Avenue N Unit: 101
Courtesy of Compass, Lynn Burn Listing Contact:  
For Sale

1 4th Avenue N Unit: 101

1 4th Avenue N Unit: 101, Minneapolis, MN 55401

$800,000
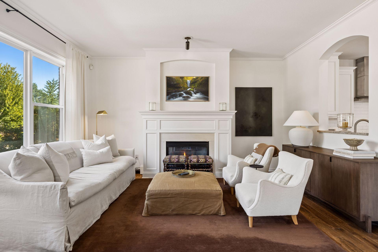
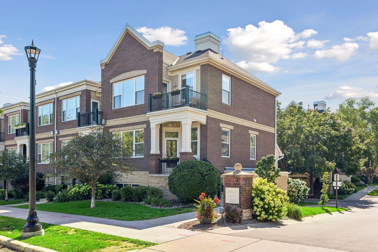
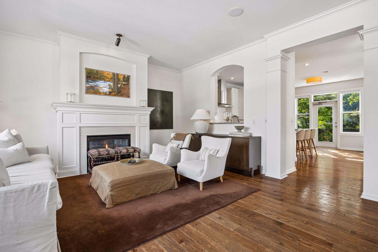
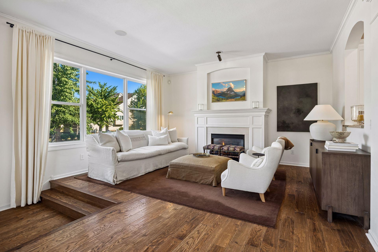
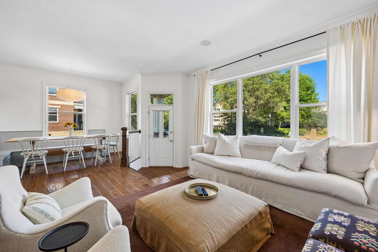
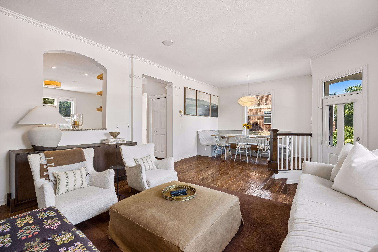
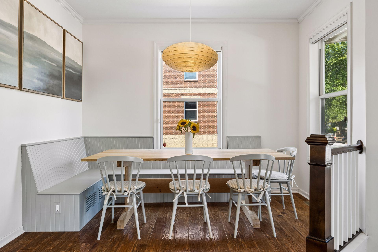
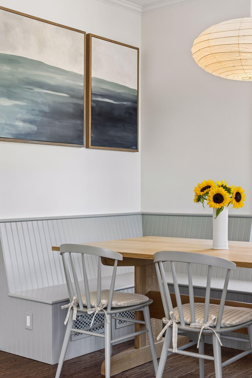
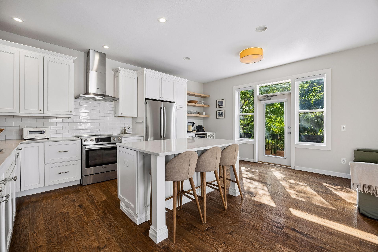
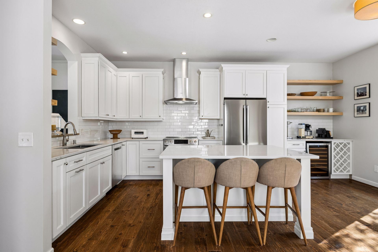
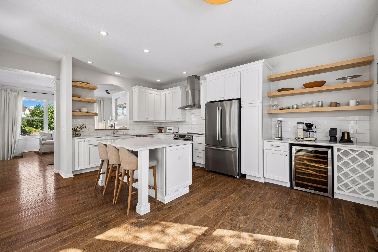
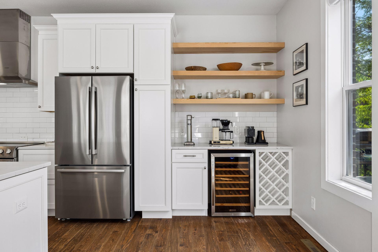
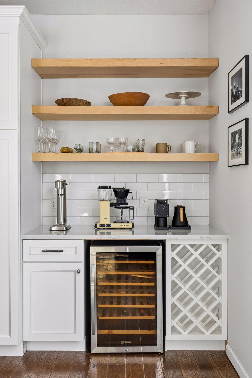
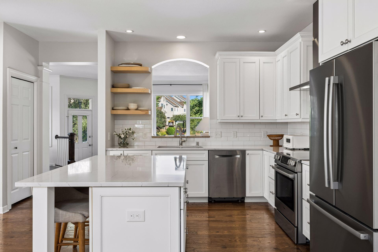
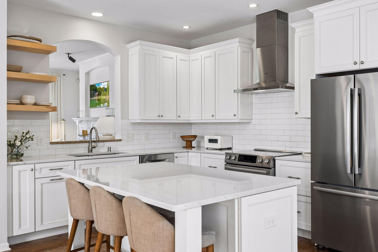
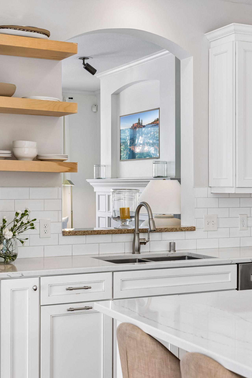
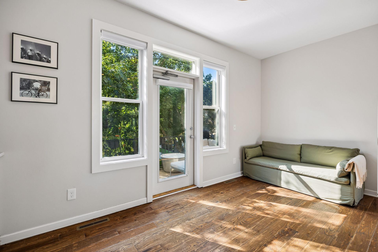
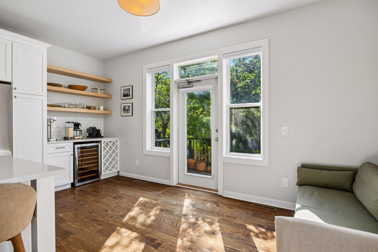
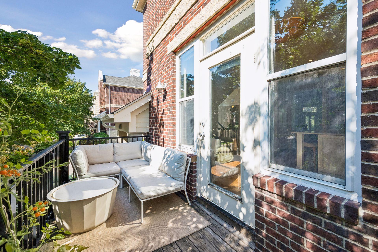
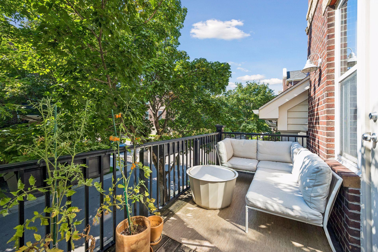
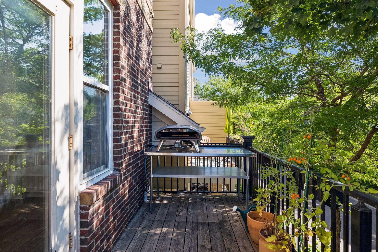
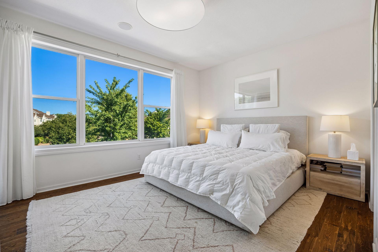
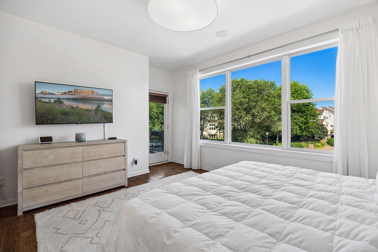
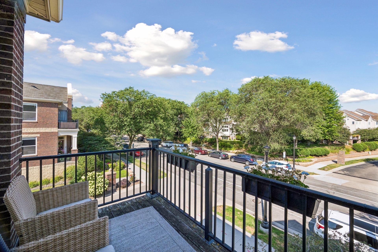
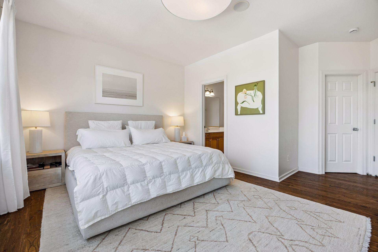
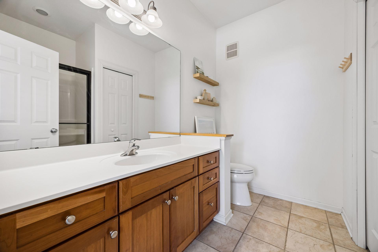
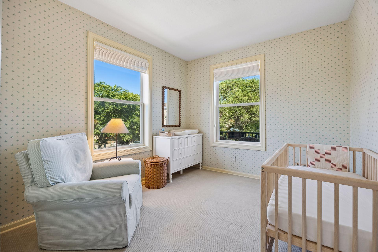
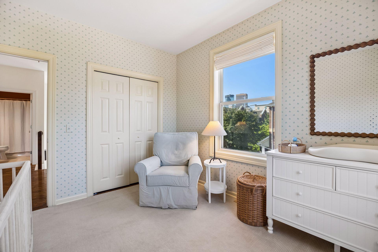
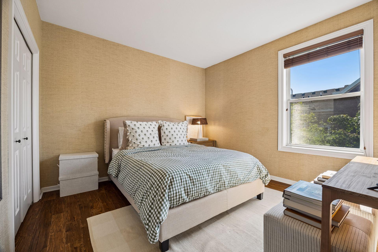
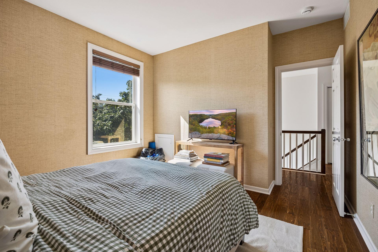
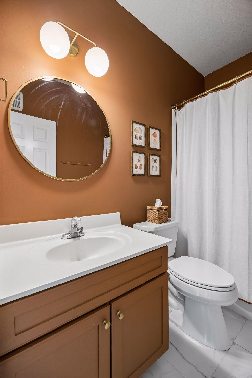
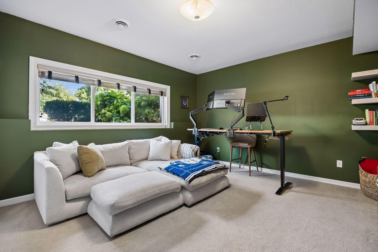
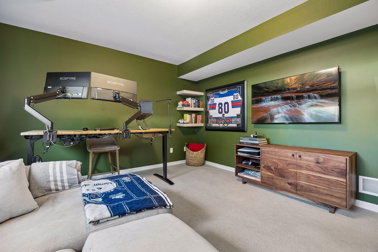
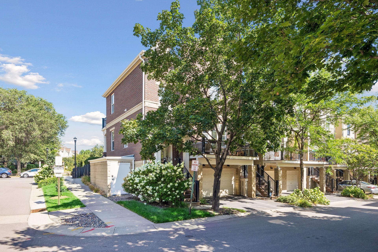
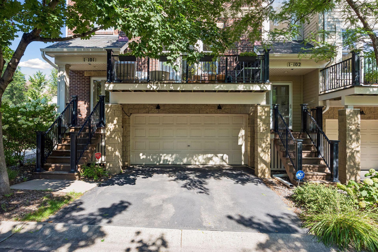
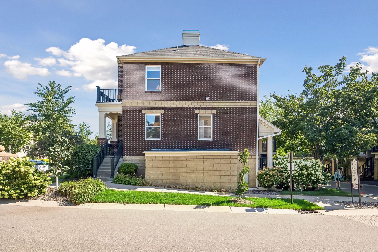
Welcome to a home where timeless design meets one of Minneapolis' most desirable riverfront neighborhoods. Three walls of windows illuminate the interior throughout the day, creating bright, inviting living spaces in this coveted end-unit residence. Thoughtfully maintained with updates, the home features a newer HVAC system, washer, and dryer, offering comfort and peace of mind. A functional floor plan offers the rare convenience of three bedrooms on one level, second-level laundry, and an attached garage with generous space for parking and storage. Beyond the home, one of Minneapolis' most vibrant neighborhoods awaits. Miles of scenic Mississippi River trails, riverfront parks, and the iconic Stone Arch Bridge connect you to downtown Minneapolis, St. Anthony Main, Nicollet Island, and the Mill District. An outstanding collection of acclaimed restaurants, neighborhood cafes, boutique shopping, fitness studios, galleries, and year-round cultural destinations creates a lifestyle that is both connected and distinctly North Loop.

4
beds

4
baths

2,082 Sq.Ft. LIVING AREA

image

Schedule a Showing

We would love to show you our beautiful property. Please select your preferred date and time below. An agent will be in touch shortly to confirm your appointment.

Schedule a Showing

We would love to show you our beautiful property. Please select your preferred date and time below. An agent will be in touch shortly to confirm your appointment.
Thank you for your interest in 1 4th Avenue N Unit: 101, Minneapolis, MN 55401. We are reviewing your request and will be in touch shortly!
Lynn Burn

Lynn Burn

Features & Amenities

Interior

  • total bedrooms4
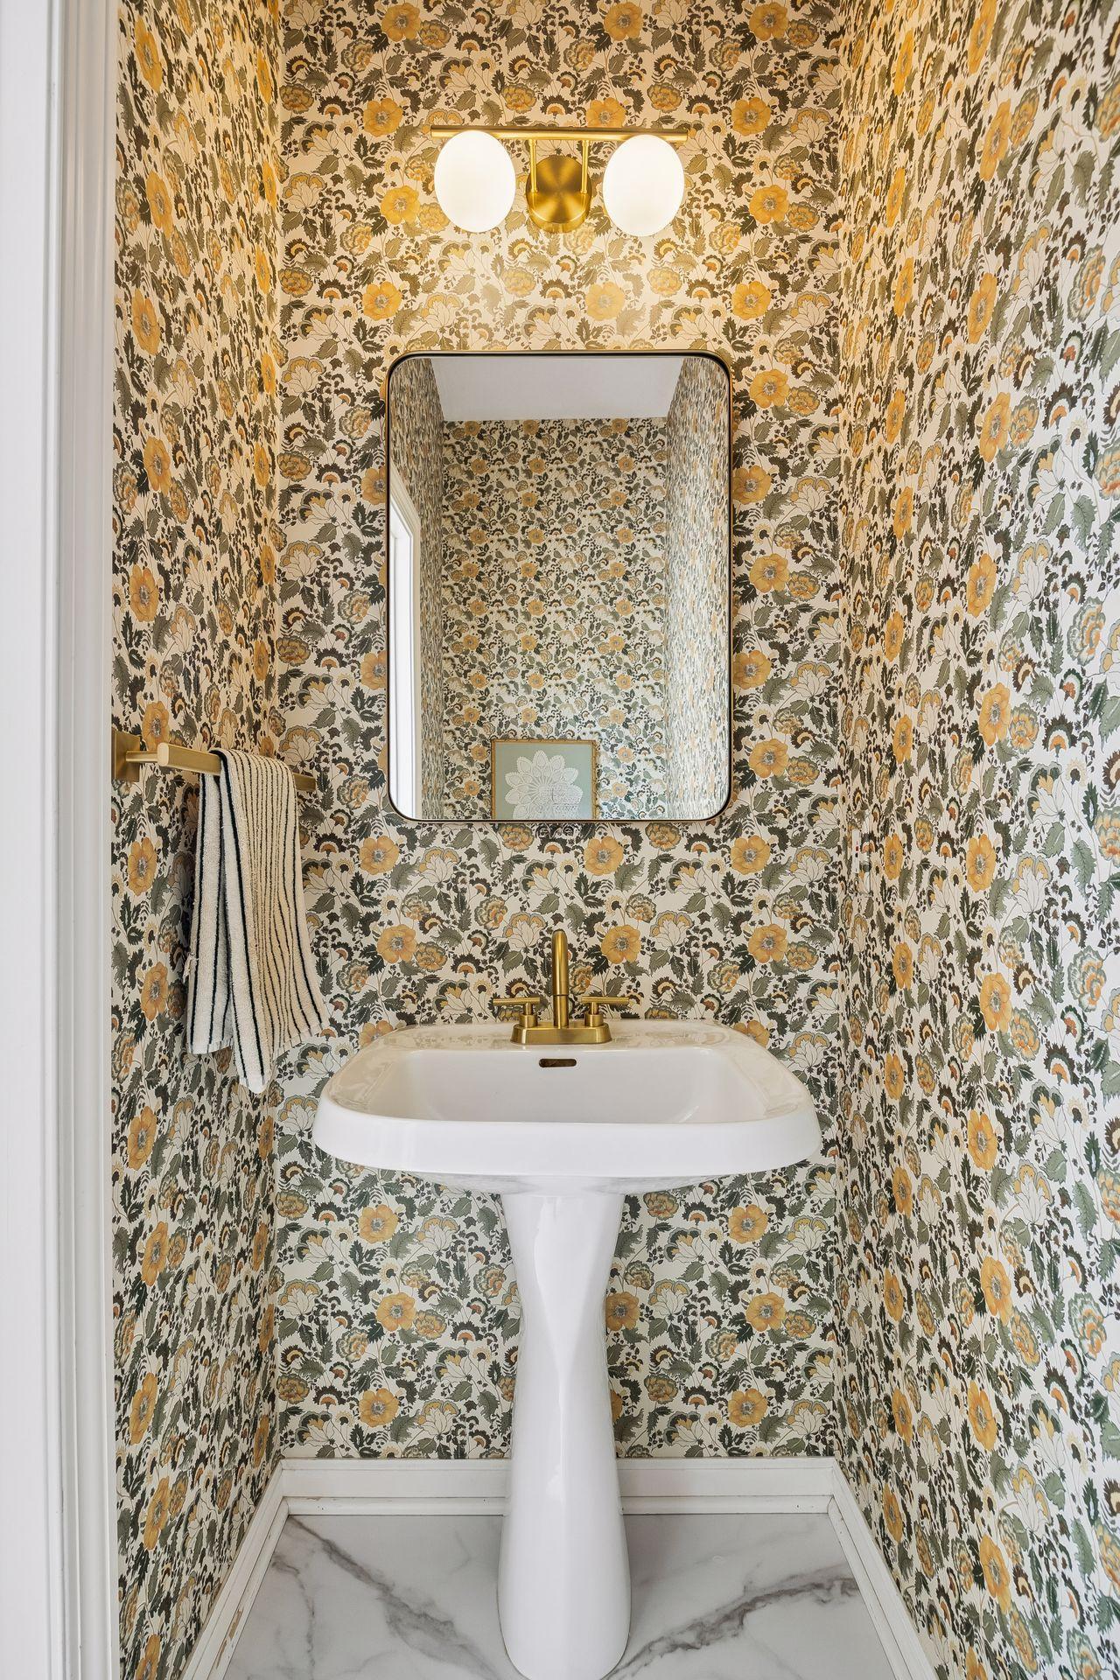
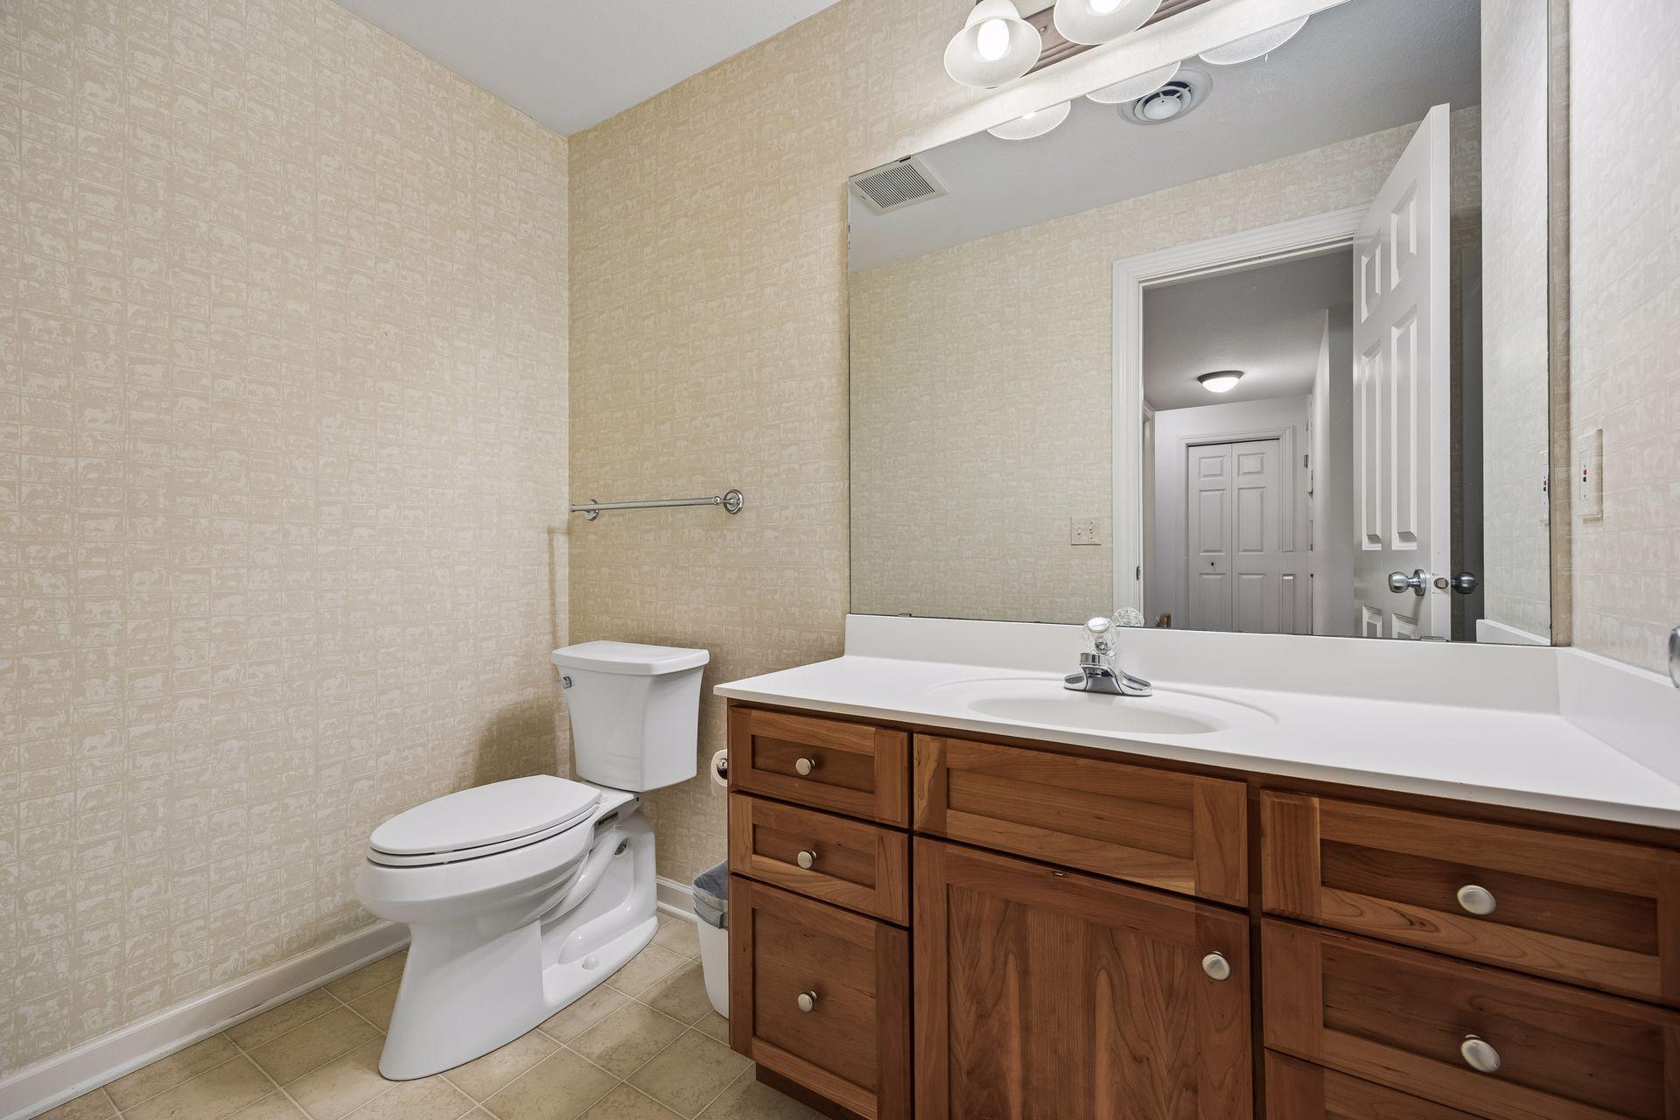
  • Total bathrooms4
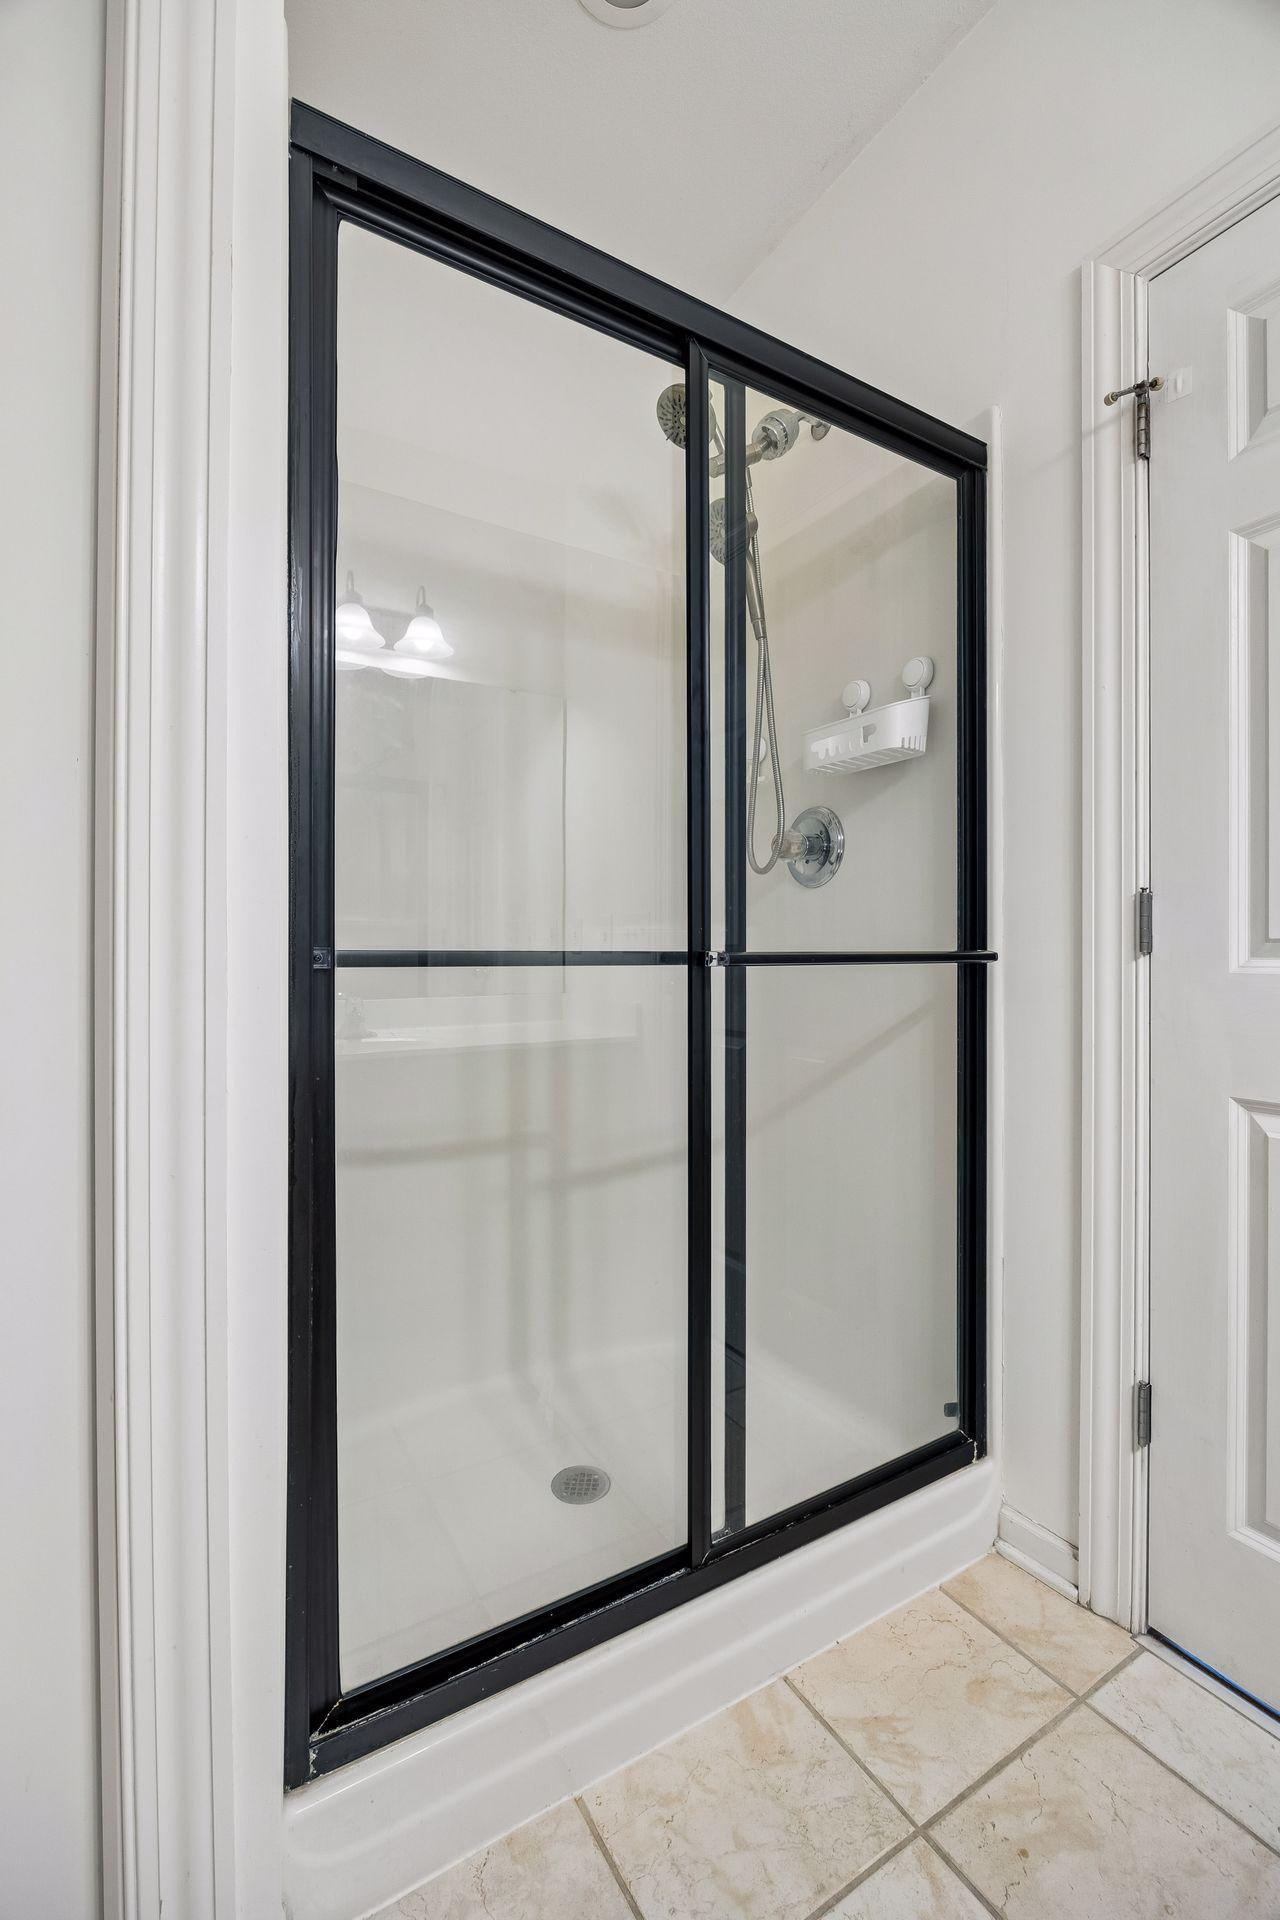
  • full bathroom1
  • three quarter bathrooms2
  • half bathroom1
  • Laundry room Laundry Closet, In Unit, Upper Level
  • Fireplace Gas, Living Room
  • APPLIANCES Dishwasher, Disposal, Dryer, Microwave, Range, Refrigerator, Washer

Area & Lot

  • Status For Sale
  • Living Area2,082 Sq.Ft.
  • Total Area2,082 Sq.Ft.
  • MLS® ID7113278
  • TypeResidential
  • YEAR BUILT2000
  • NeighborhoodMINNEAPOLIS
  • School DistrictMinneapolis

Exterior

  • STORIES2
  • Garage Space2.0
  • water SourceCity Water/Connected
  • lot featuresIrregular Lot
  • parkingAttached Garage, Garage Door Opener, Tuckunder Garage
  • HEAT TYPEForced Air
  • AIR CONDITIONINGCentral Air
  • sewerCity Sewer/Connected
  • Disability FeaturesNone

Financial

  • Sales Price$800,000
  • Real Estate Tax $12,052/yr
  • HOA $644/mo
View Virtual Tour

Mortgage Calculator

Estimate your monthly mortgage payment, including the principal and interest, property taxes, and HOA. Adjust the values to generate a more accurate rate.
All estimates are provided for informational purposes only. Actual amounts may vary.
$0,000 Your Payment 20 15 65
$0,000 Your Payment

MINNEAPOLIS

44.9799°N, 93.2638°W

Explore

Work With Us

We are dedicated to helping you find your dream home and assisting with any selling needs you may have. Contact us today to start your home searching journey!

Follow Us on Instagram