

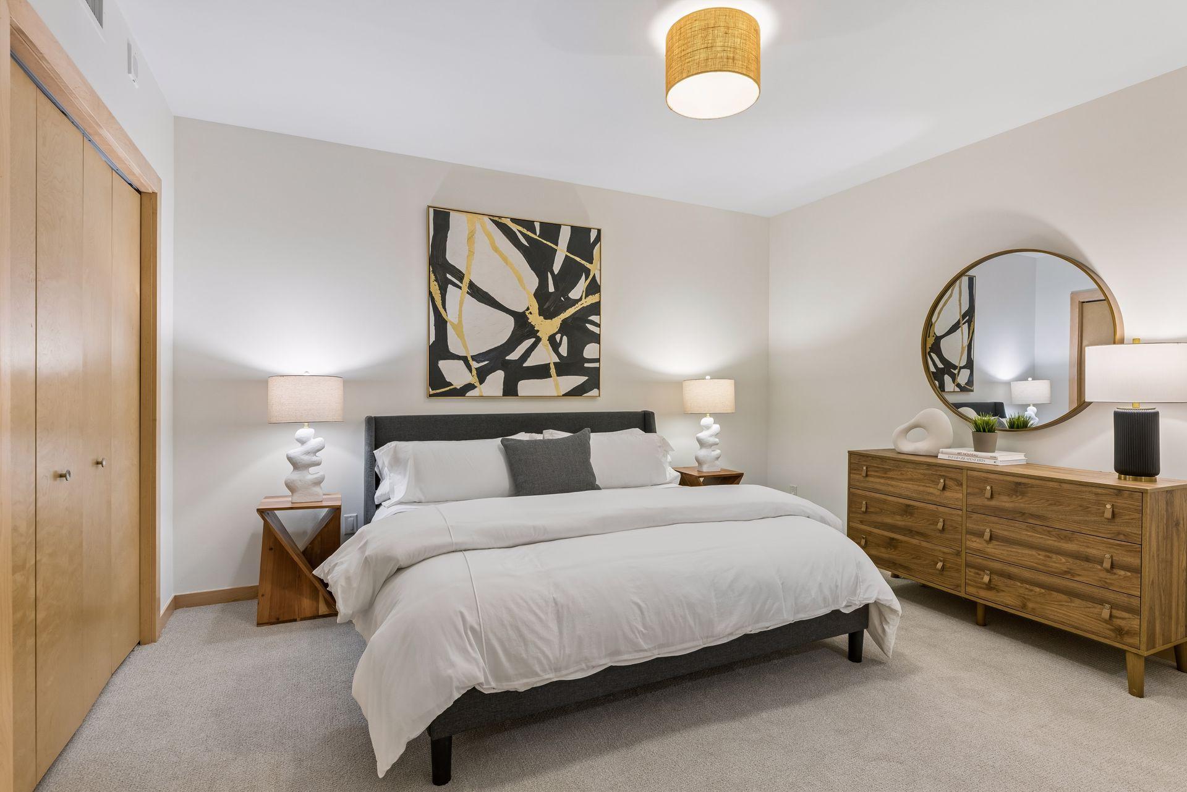
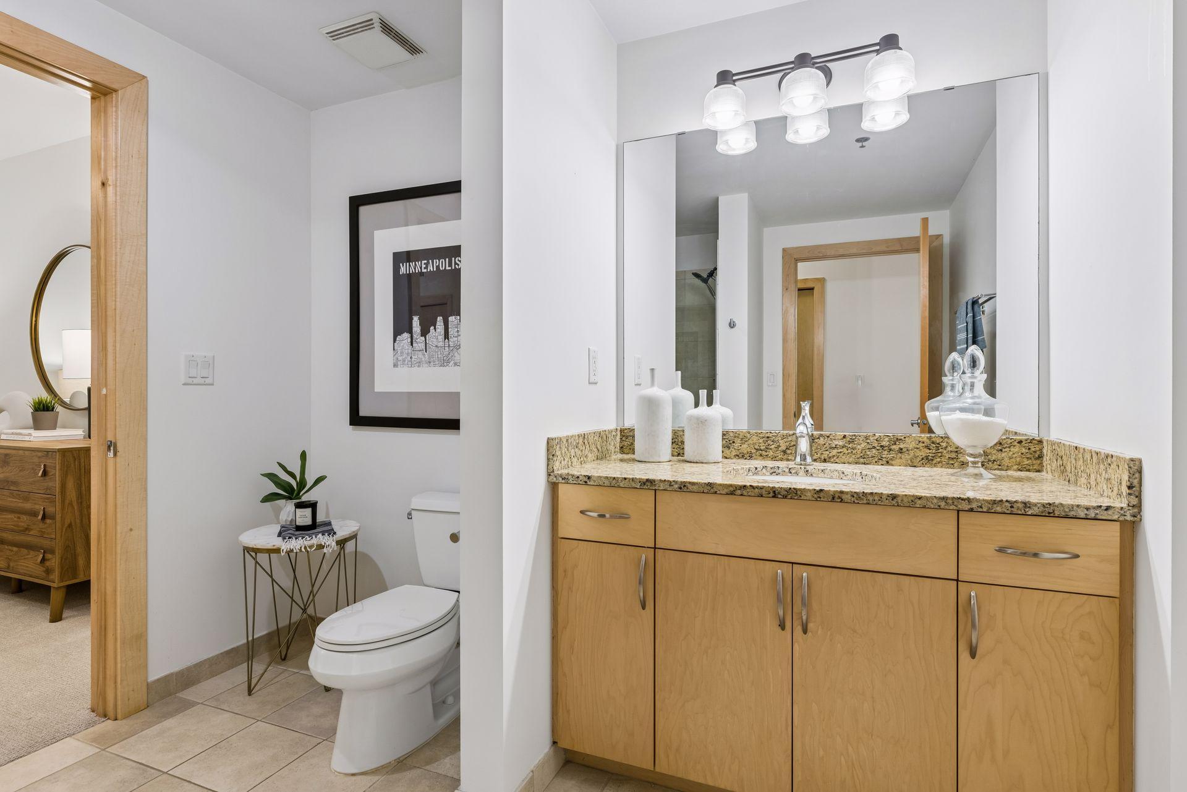
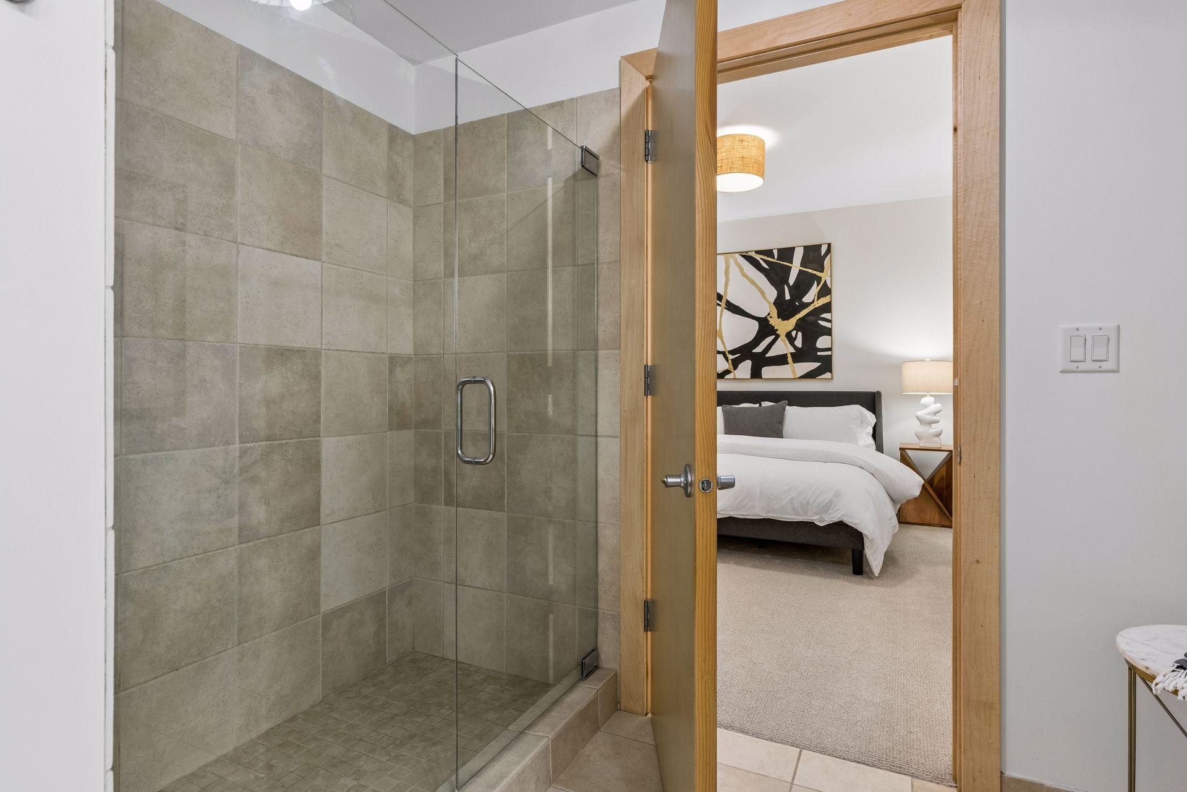
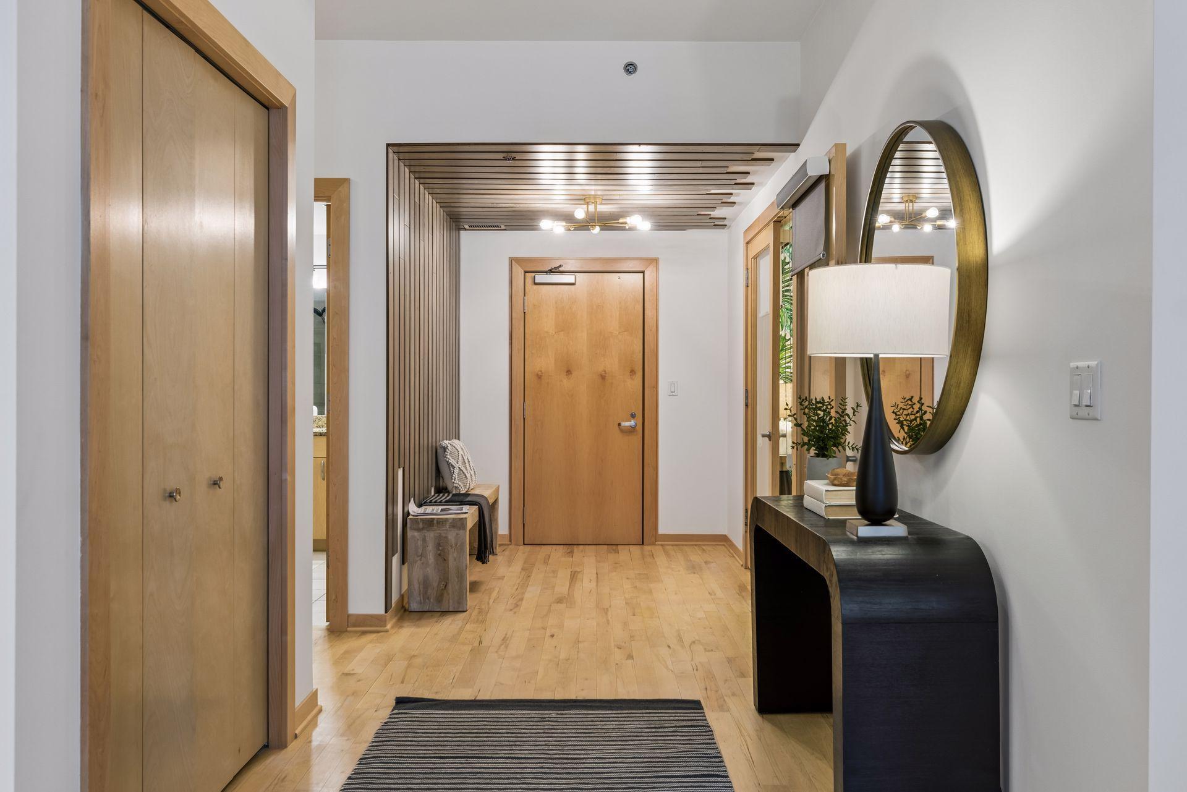











215 10th Avenue S Unit: 411
SEE ALL PHOTOS
215 10th Avenue S Unit: 411
Courtesy of Compass, Lynn Burn Listing Contact:  
Coming Soon

215 10th Avenue S Unit: 411

215 10th Avenue S Unit: 411, Minneapolis, MN 55415

$600,000
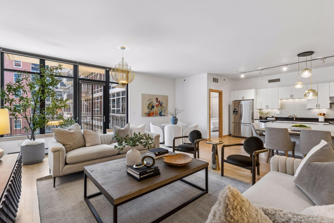
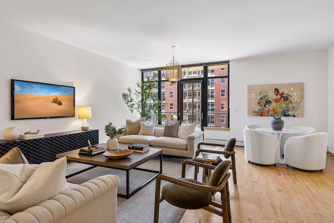
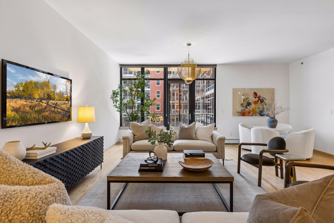
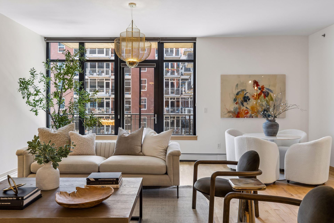
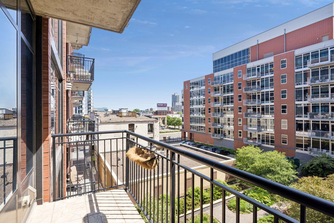
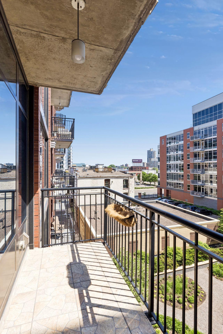
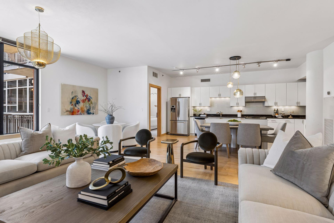
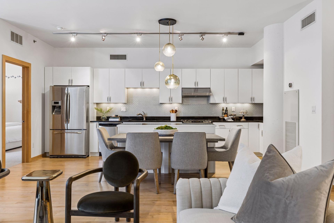
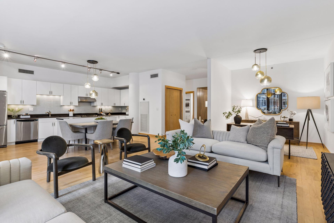
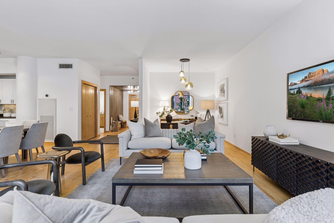
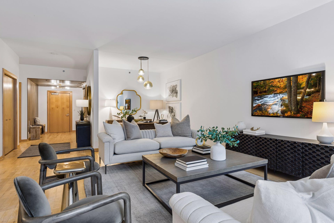
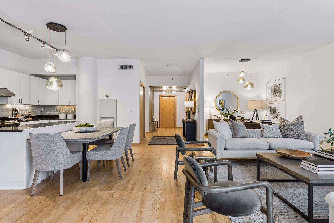
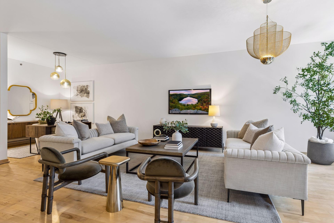
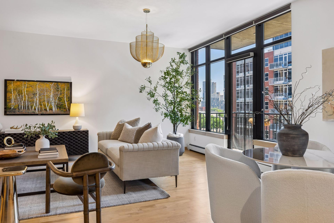
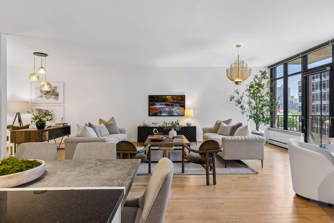
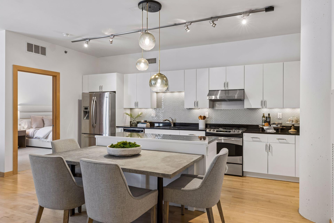
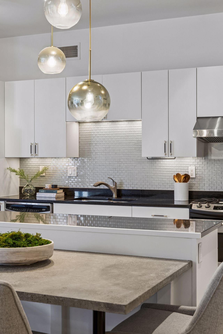
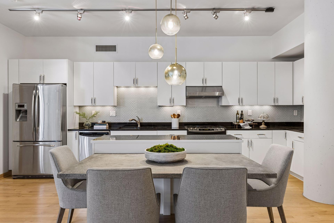
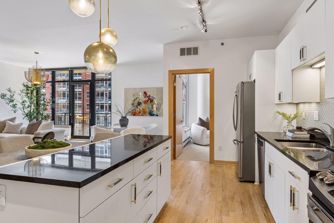
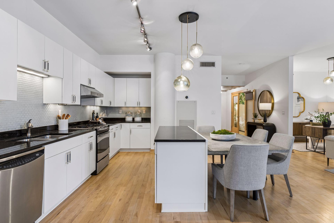
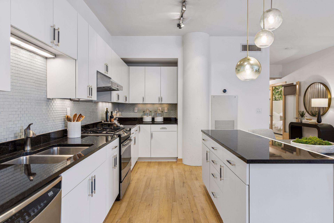
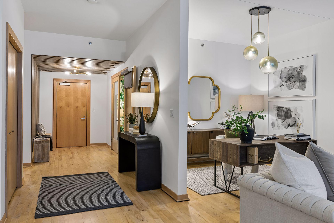
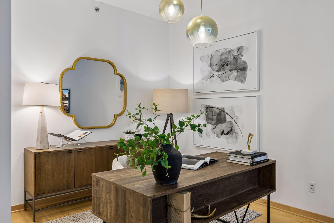
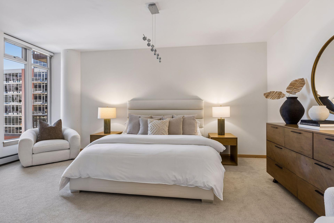
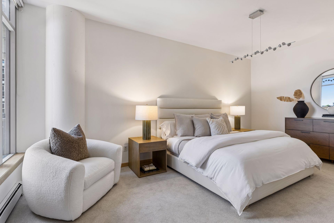
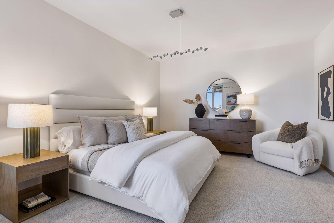
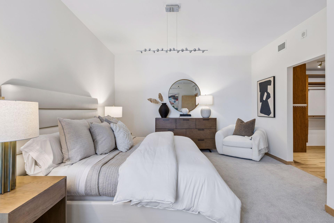
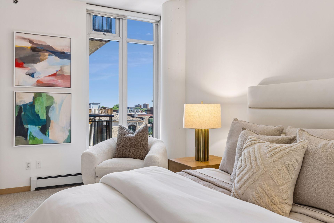
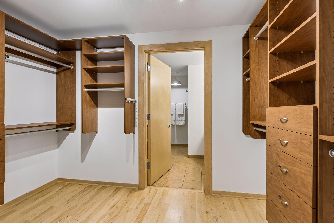
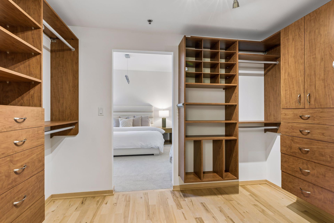
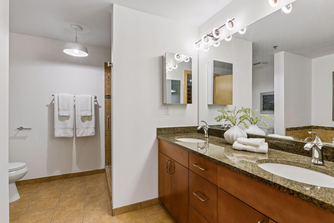
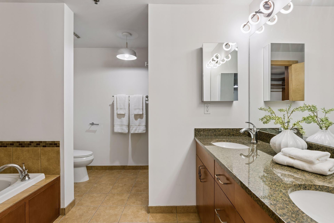
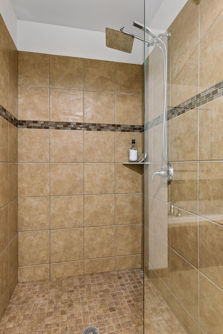
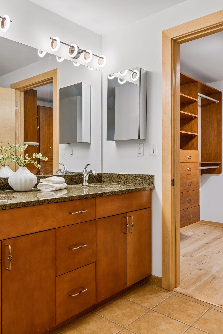
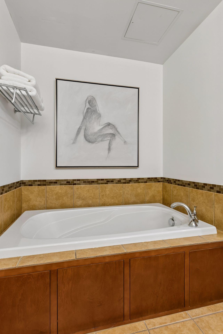
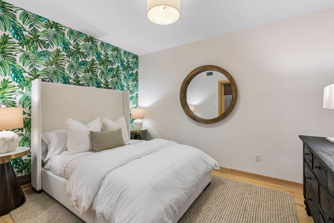
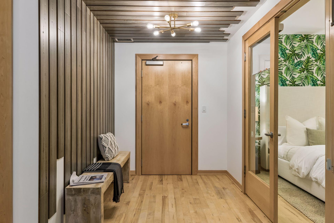
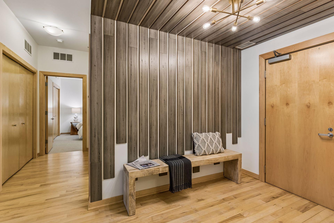
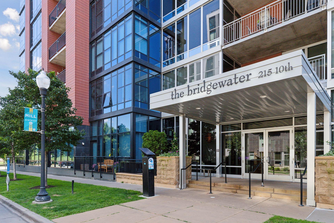
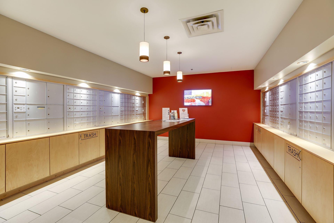
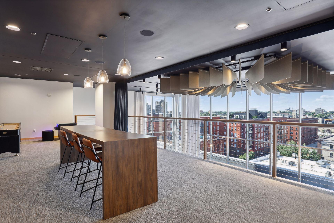
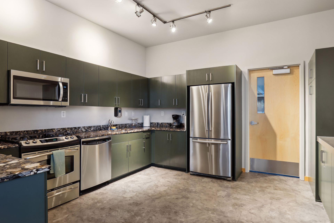
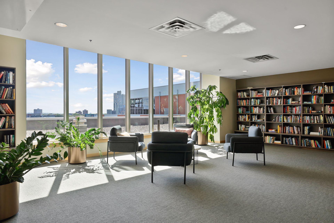
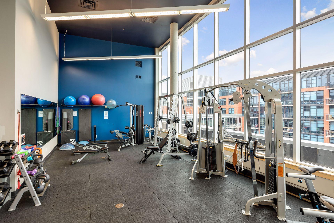
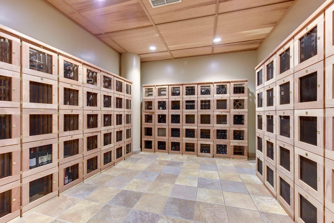
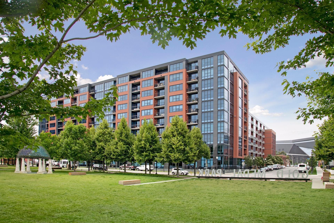
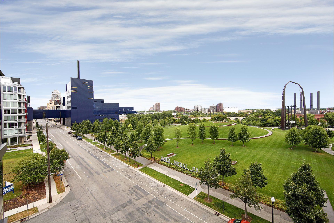
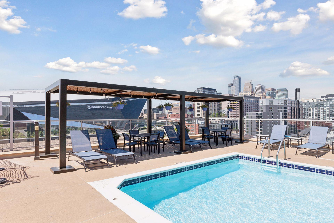
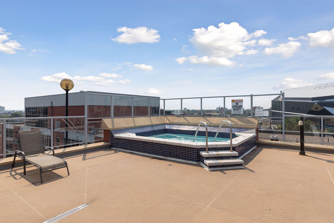
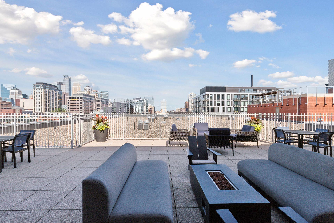
This beautifully updated residence offers an exceptional blend of comfort, flexibility, and elevated Mill District living. Thoughtfully designed with a flowing, open-concept layout, the home is anchored by an expansive open kitchen that seamlessly connects to the main living and dining spaces, creating an ideal setting for both relaxed living and effortless entertaining. Updated details throughout and brand-new carpet bring a fresh, refined feel to the interior. Designed to adapt to a variety of lifestyles, the residence features multiple flexible living spaces, including a dedicated den area ideal for a home office, media room, or reading lounge. The generously sized primary suite offers a true retreat. Additional conveniences include a separate storage unit and wine locker within the building. Residents of Bridgewater Lofts enjoy a full suite of luxury amenities, including an outdoor pool and spa terrace overlooking the city skyline, fitness center, community gathering spaces with rotational art, and beautifully maintained common areas. Positioned in the heart of Minneapolis' beloved Mill District, the location places you moments from the Mississippi riverfront trails, Gold Medal Park, the Stone Arch Bridge, Mill City Farmers Market, Trader Joe's, acclaimed dining destinations, cafes, cultural attractions, and the vibrant energy of downtown Minneapolis.

3
beds

2
baths

1,933 Sq.Ft. LIVING AREA

Lynn Burn

Lynn Burn

Features & Amenities

Interior

  • total bedrooms3
  • Total bathrooms2
  • full bathroom1
  • three quarter bathroom1
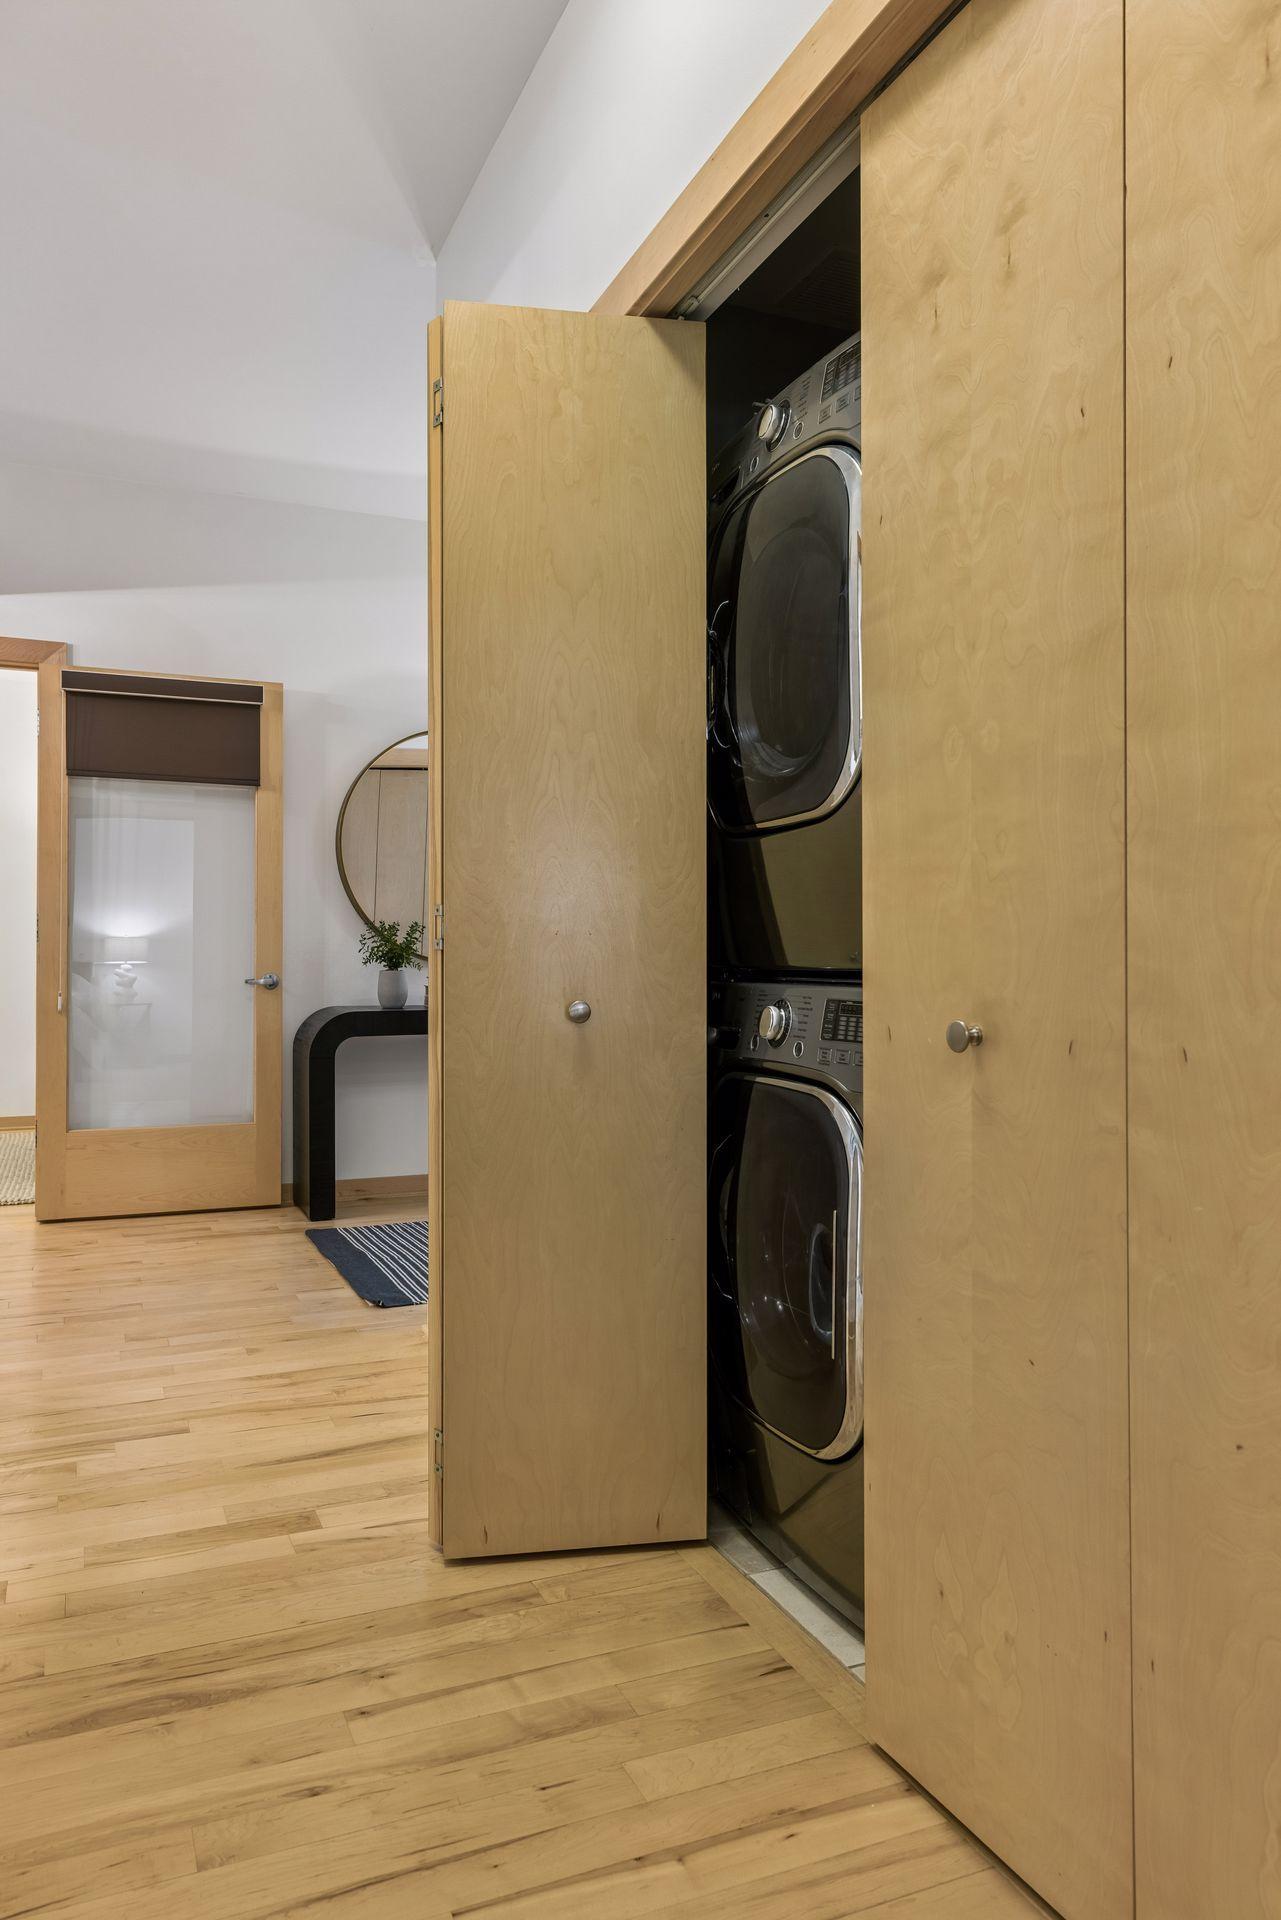
  • APPLIANCES Dishwasher, Disposal, Dryer, Microwave, Range, Refrigerator, Washer

Area & Lot

  • Status Coming Soon
  • Living Area1,933 Sq.Ft.
  • Total Area1,933 Sq.Ft.
  • MLS® ID7052220
  • TypeResidential
  • YEAR BUILT2006
  • NeighborhoodMINNEAPOLIS
  • School DistrictMinneapolis

Exterior

  • STORIES1
  • Garage Space2.0
  • water SourceCity Water/Connected
  • PoolHeated, Outdoor, Shared
  • lot featuresIrregular Lot
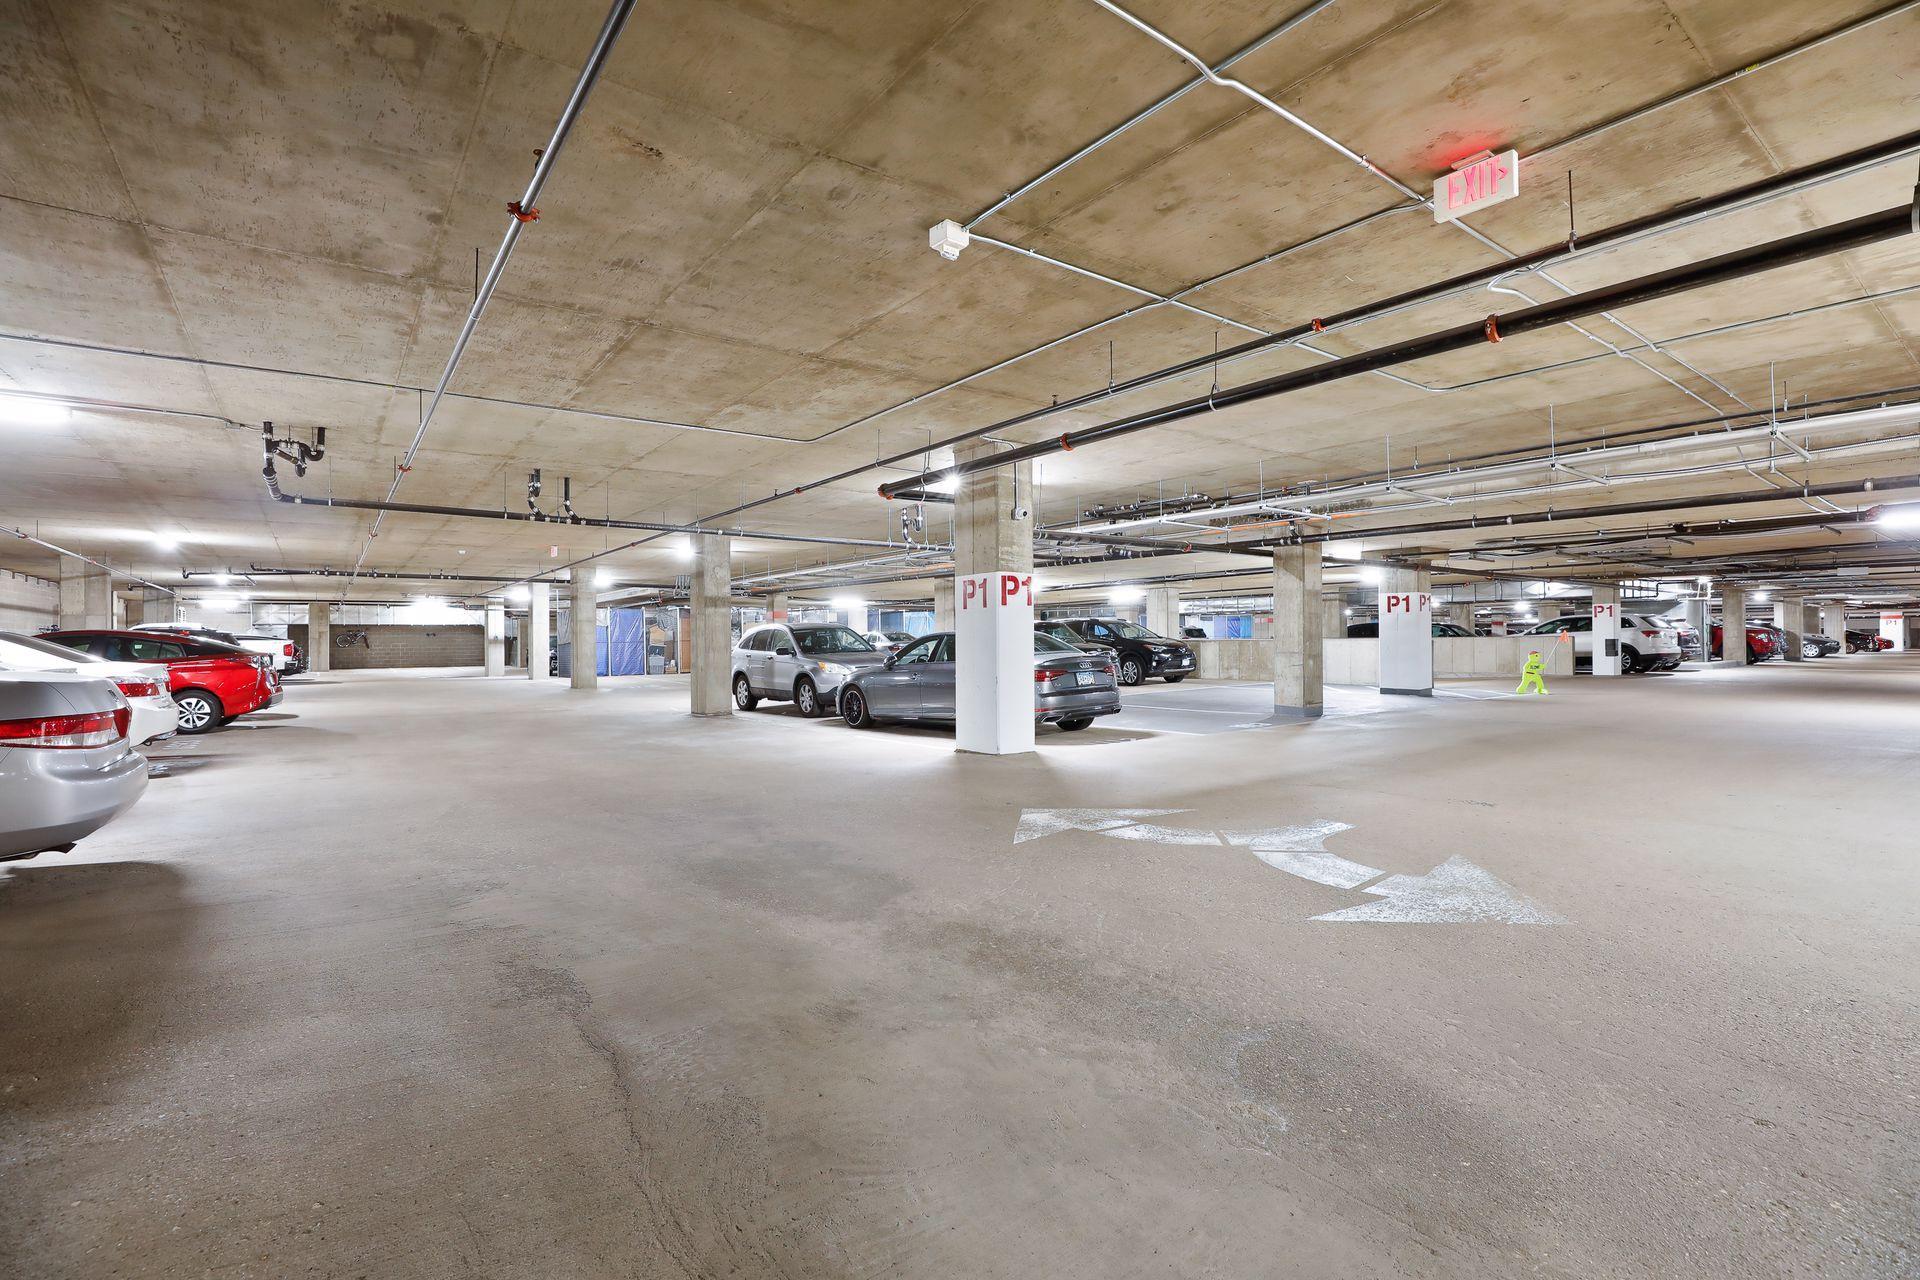
  • parkingAssigned, Attached Garage, Garage Door Opener, Heated Garage
  • HEAT TYPEBaseboard, Hot Water
  • AIR CONDITIONINGCentral Air
  • sewerCity Sewer/Connected
  • Disability FeaturesNo Stairs Internal
  • HOA AmenitiesCommon Garden, Concrete Floors Walls, Elevator(s), Fire Sprinkler System, Hot Tub, Lobby Entrance, Other, Patio

Financial

  • Sales Price$600,000
  • Real Estate Tax $7,692/yr
  • HOA $1,341/mo

Mortgage Calculator

Estimate your monthly mortgage payment, including the principal and interest, property taxes, and HOA. Adjust the values to generate a more accurate rate.
All estimates are provided for informational purposes only. Actual amounts may vary.
$0,000 Your Payment 20 15 65
$0,000 Your Payment

MINNEAPOLIS

44.9799°N, 93.2638°W

Explore

Work With Us

We are dedicated to helping you find your dream home and assisting with any selling needs you may have. Contact us today to start your home searching journey!

Follow Us on Instagram