

















Lynn Burn Real Estate
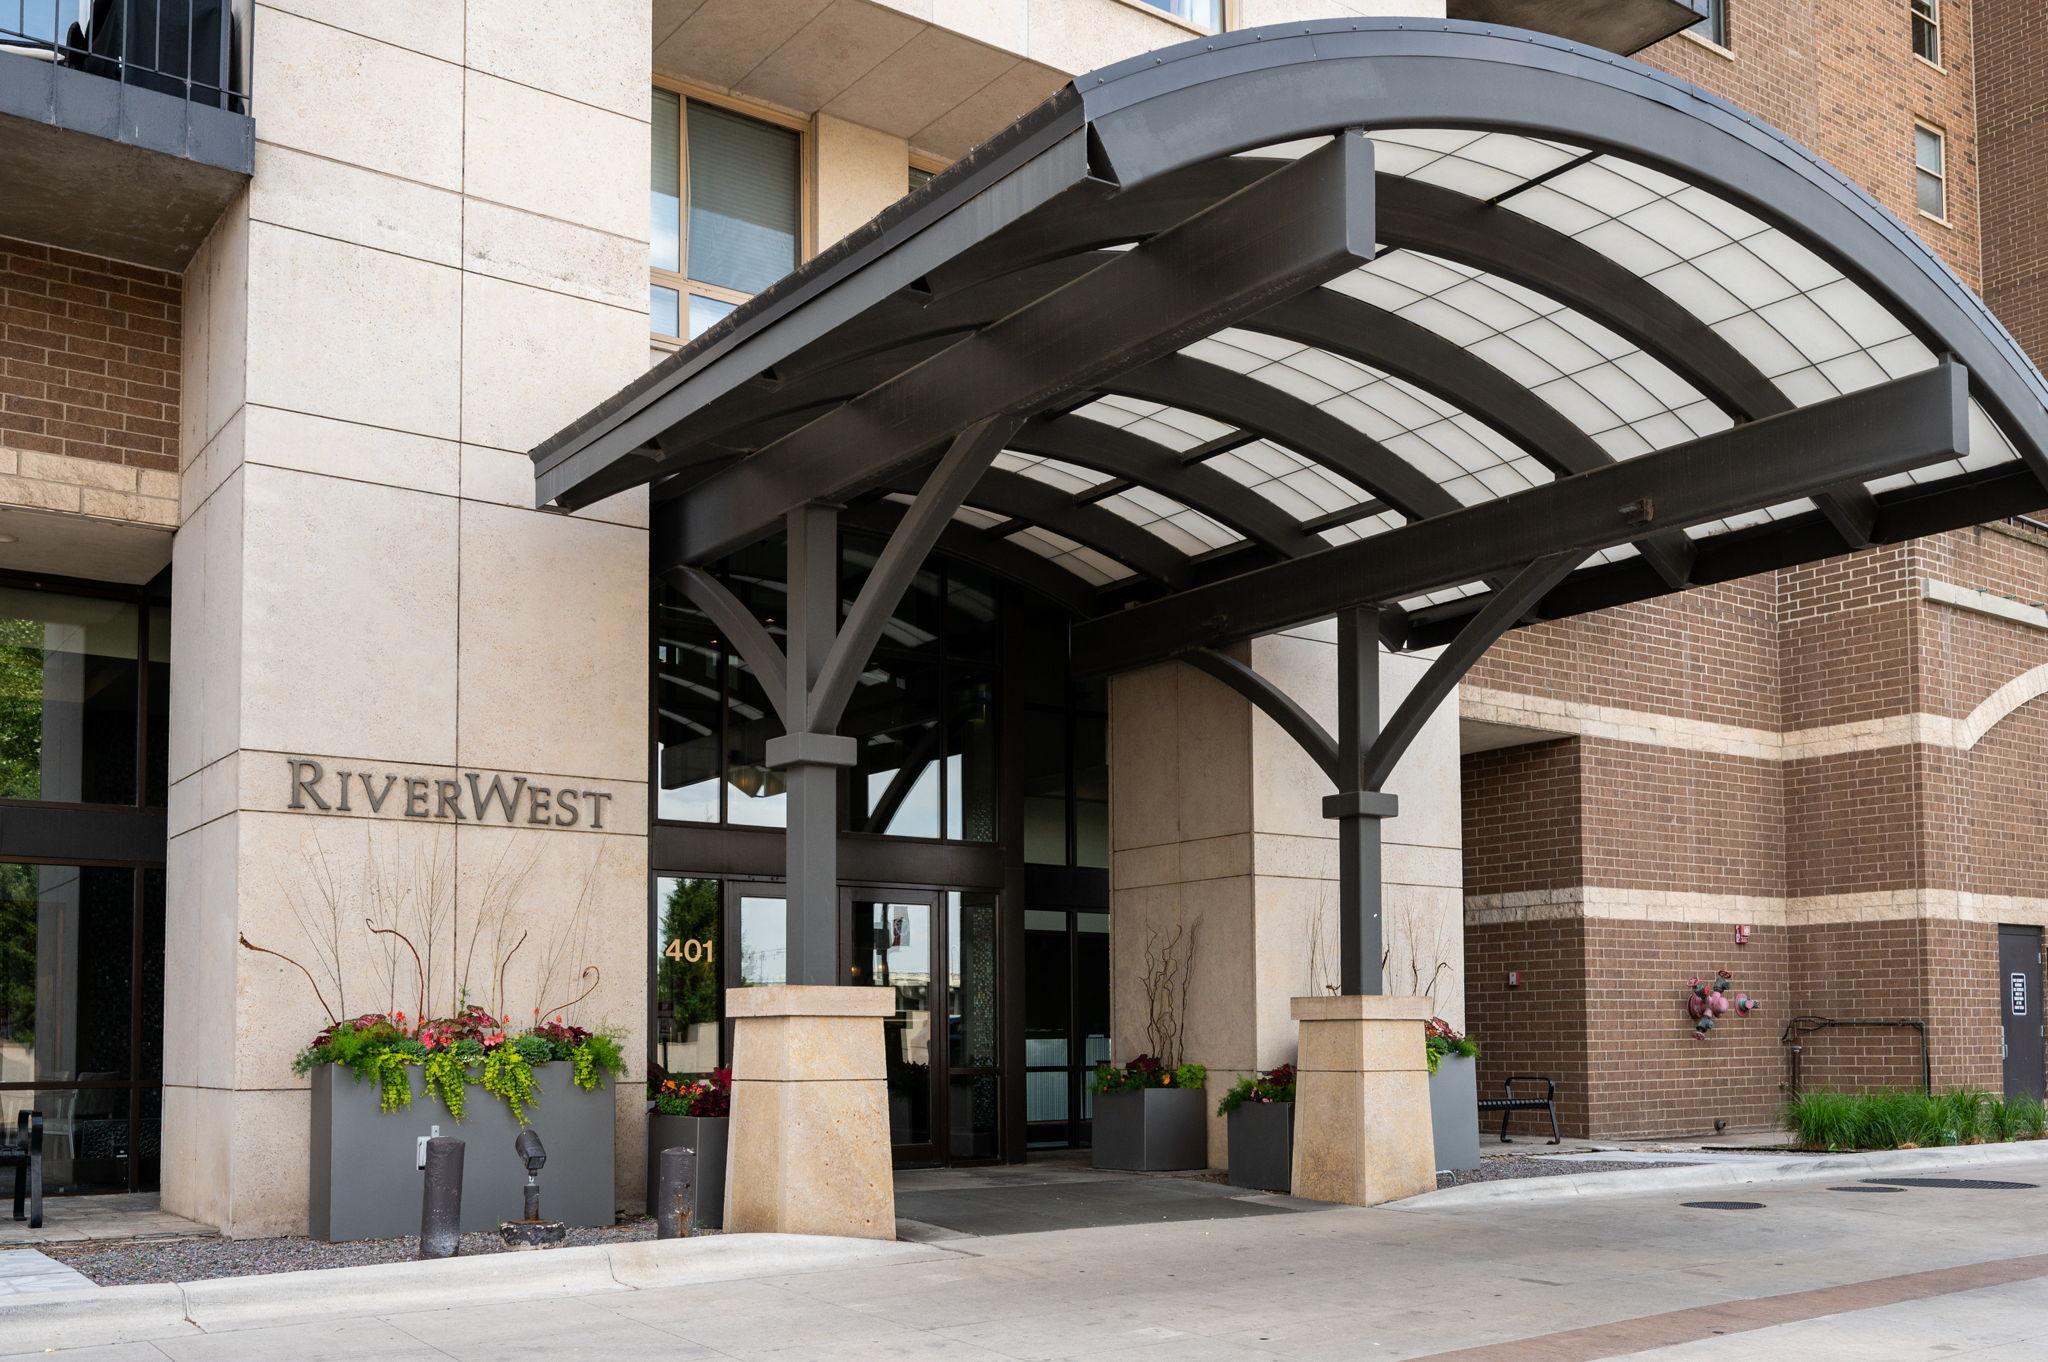
401 1ST Street S Unit: 117
SEE ALL PHOTOS
401 1ST Street S Unit: 117
Courtesy of Compass, Lyndsey J Spiczka Listing Contact:  
Sold

401 1ST Street S Unit: 117

401 1ST Street S Unit: 117, Minneapolis, MN 55401

$265,000
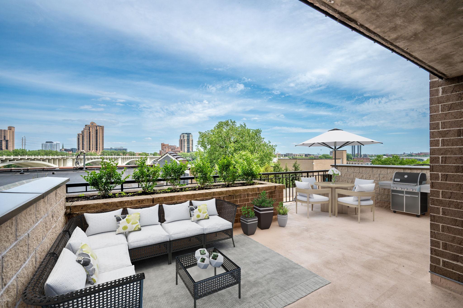
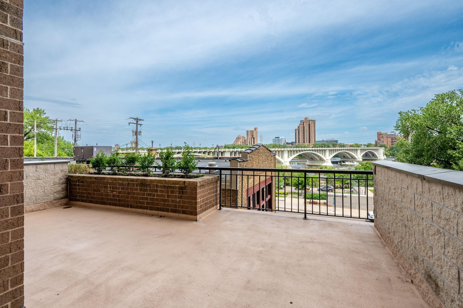
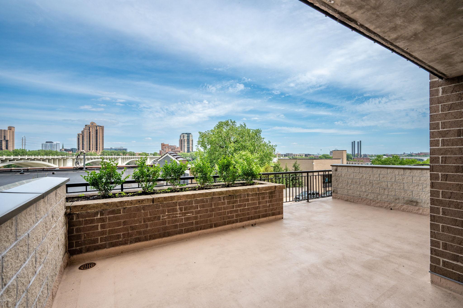
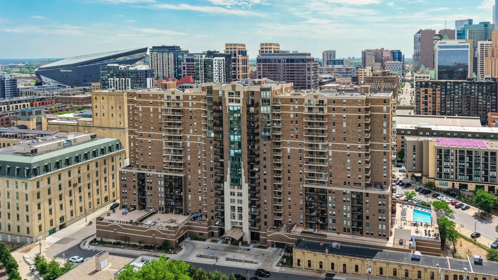
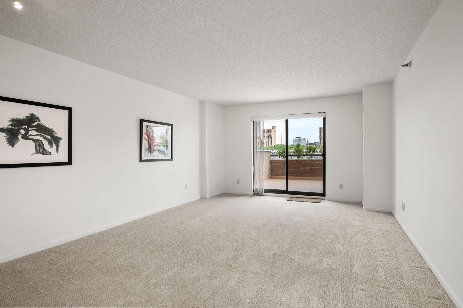
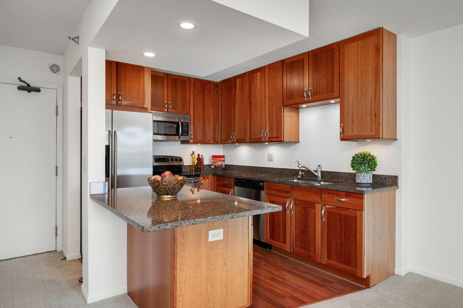
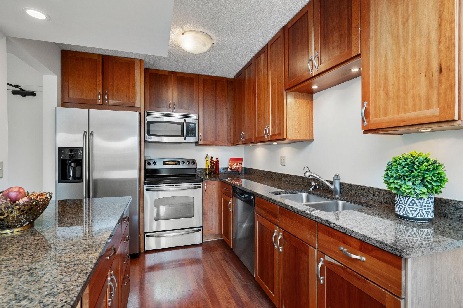
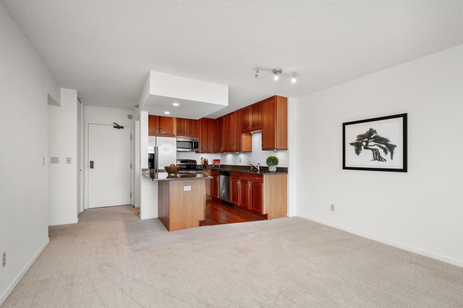
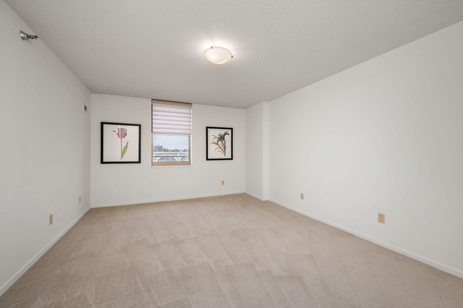
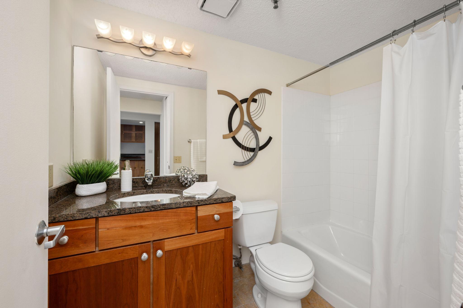
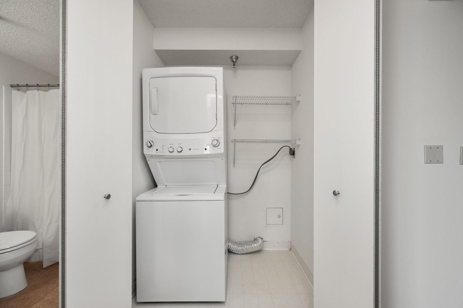
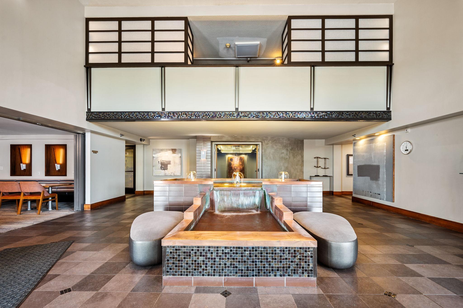
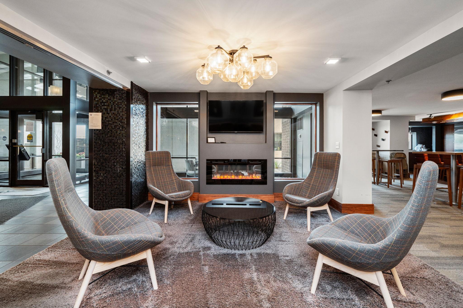
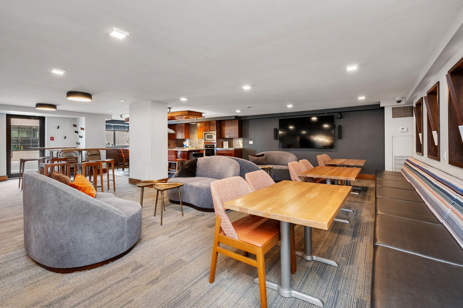
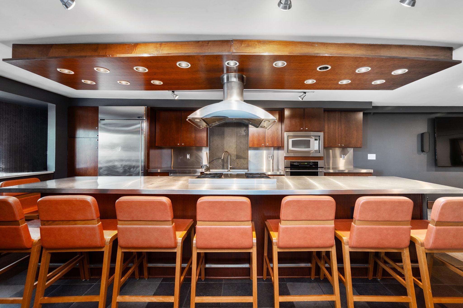
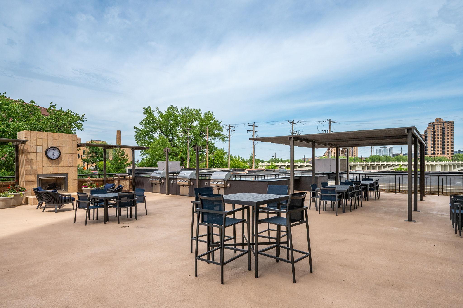
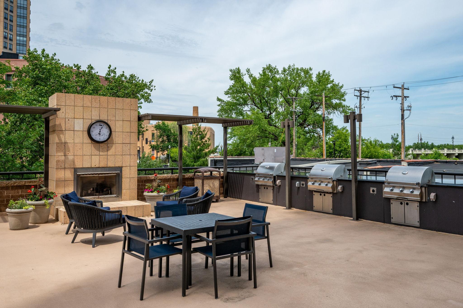
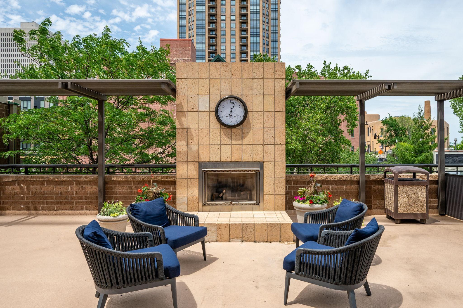
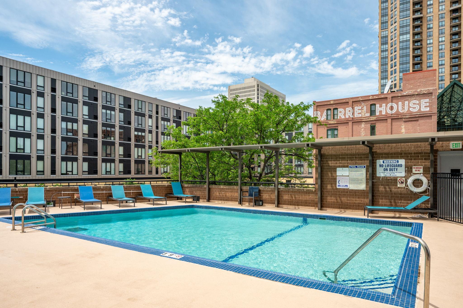
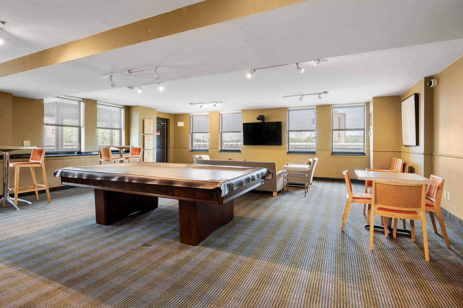
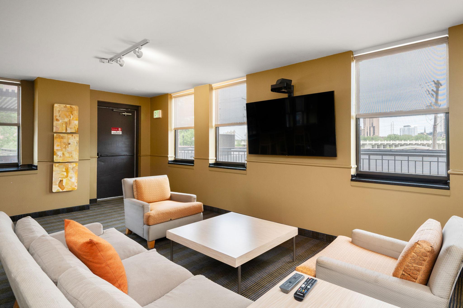
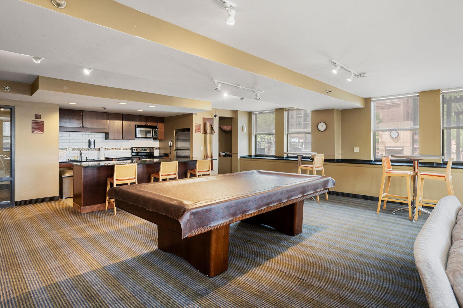
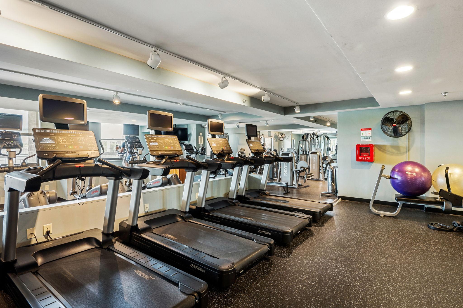
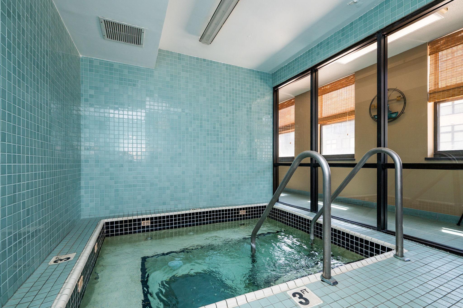
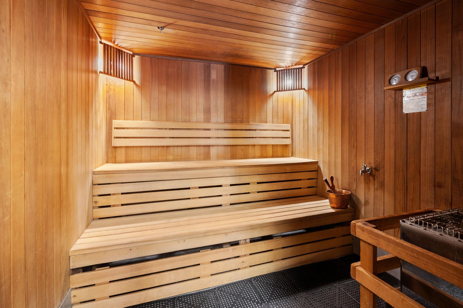
Welcome to Riverwest Condominiums in the heart of Minneapolis' Mill District. This updated residence offers a rare opportunity to enjoy riverfront living with one of the building's most desirable features, a 20x24 private deck overlooking the Mississippi River. Available in only a handful of units, this expansive outdoor space is an extension of the unit, offering the perfect place to entertain, dine outdoors, enjoy morning coffee, or watch summer fireworks over the river. Inside, the open layout features an updated kitchen, renovated bath, new carpeting (2024), in-unit laundry, and thoughtful updates throughout. A heated underground parking stall and private storage unit add everyday convenience. Riverwest offers amenities designed for an active, low-maintenance lifestyle, including an outdoor pool and sun deck, fitness center, sauna, hot tub, community rooms, guest parking, heated underground parking, on-site management, and 24-hour security. Step outside and enjoy miles of walking and biking trails along the Mississippi River or explore the neighborhood's parks, restaurants, and cultural attractions. Ideally located just steps from the Stone Arch Bridge, Water Works Park, Gold Medal Park, the Guthrie Theater, Mill City Museum, U.S. Bank Stadium, and award-winning restaurants like Owamni, you'll love the convenience of having Minneapolis' best dining, entertainment, sporting events, and riverfront recreation just outside your door. Whether you're taking an evening walk along the river, meeting friends for dinner, or relaxing on your private terrace, this home offers a unique opportunity to enjoy one of the city's most walkable neighborhoods.

1
bed

1
bath

860 Sq.Ft. LIVING AREA

Samuel Konstant

Samuel Konstant

Features & Amenities

Interior

  • total bedrooms1
  • Total bathroom1
  • full bathroom1
  • Laundry room In Unit
  • APPLIANCES Cooktop, Dishwasher, Disposal, Dryer, Microwave, Refrigerator, Washer

Area & Lot

  • Status Sold
  • Date Sold October 8, 2026
  • Living Area860 Sq.Ft.
  • Total Area860 Sq.Ft.
  • MLS® ID7086643
  • TypeResidential
  • YEAR BUILT1989
  • NeighborhoodMILL DISTRICT
  • Water FrontageRiver Front, River View
  • View DescriptionRiver
  • School DistrictMinneapolis

Exterior

  • STORIES1
  • Garage Space1.0
  • water SourceCity Water/Connected
  • PoolBelow Ground, Outdoor, Shared
  • roofFlat, Tar/Gravel
  • lot featuresPublic Transit (w/in 6 blks)
  • parkingAssigned, Secured, Underground
  • HEAT TYPEForced Air
  • AIR CONDITIONINGCentral Air
  • sewerCity Sewer/Connected
  • Disability FeaturesOther
  • HOA AmenitiesCar Wash, Concrete Floors Walls, Elevator(s), Fire Sprinkler System, Hot Tub, Patio, Sauna, Security Building

Financial

  • Sales Price$265,000
  • Real Estate Tax $4,196/yr
  • HOA $667/mo
View Virtual Tour

MILL DISTRICT

A residential urban atmosphere with kind-natured neighbors and upscale amenities.

Explore

Work With Us

We are dedicated to helping you find your dream home and assisting with any selling needs you may have. Contact us today to start your home searching journey!

Follow Us on Instagram