



















500 E Grant Street Unit: 2510
SEE ALL PHOTOS
500 E Grant Street Unit: 2510
Courtesy of Compass, Lynn Burn Listing Contact:  
For Sale

500 E Grant Street Unit: 2510

500 E Grant Street Unit: 2510, Minneapolis, MN 55404

$695,000
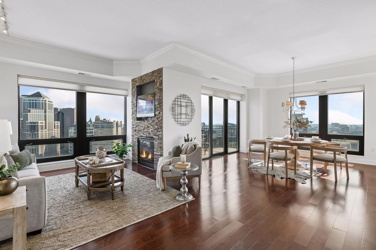
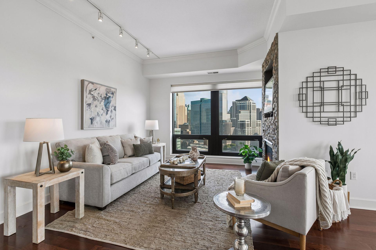
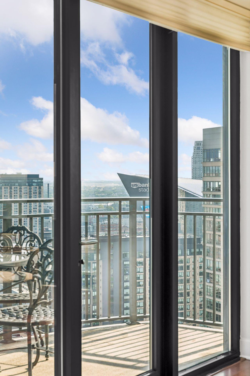
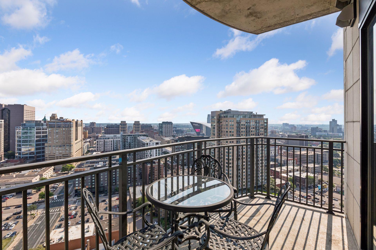
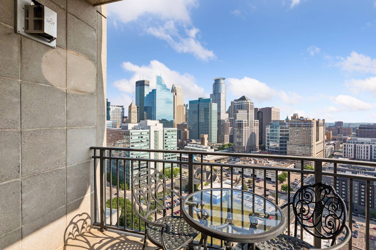
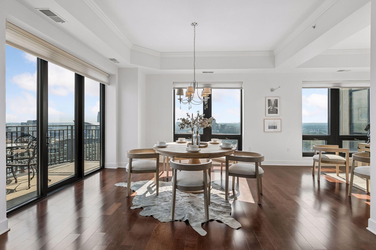
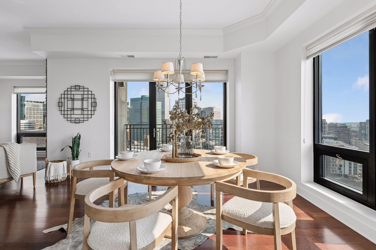
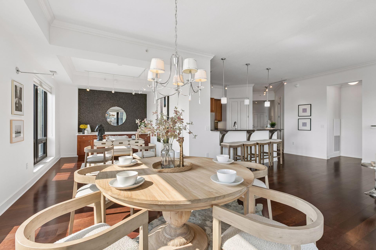
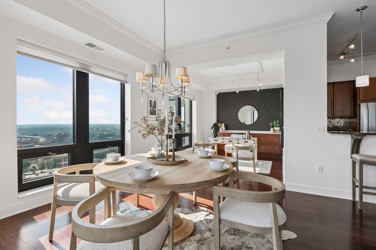
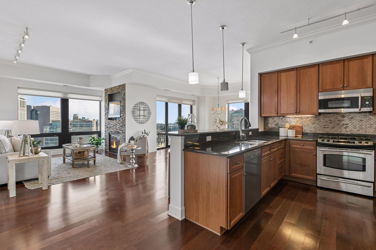
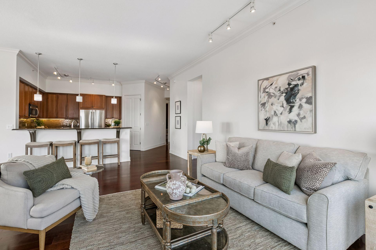
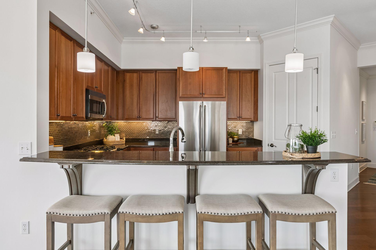
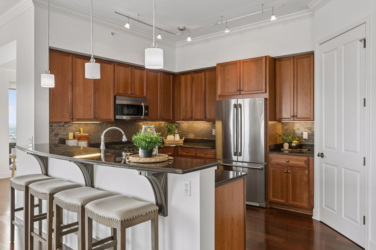
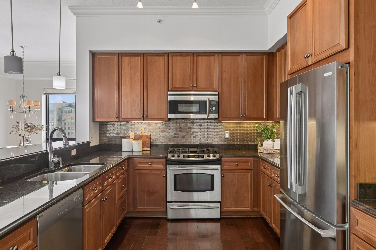
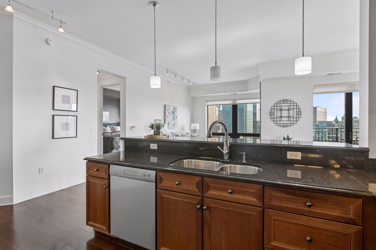
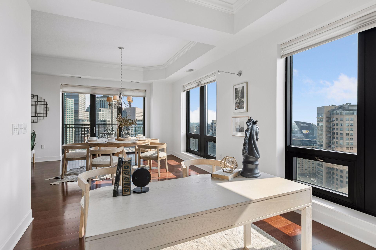
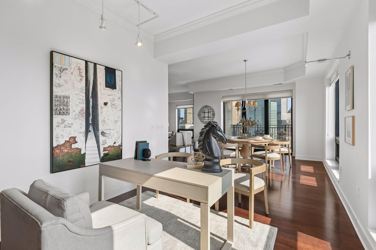
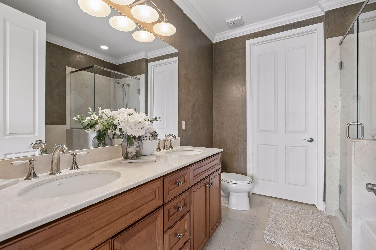
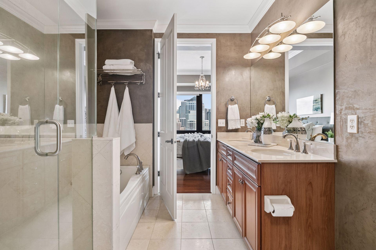
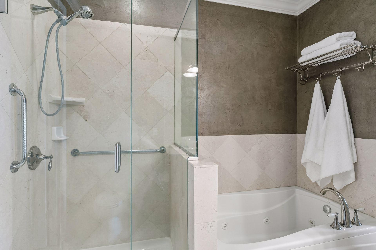
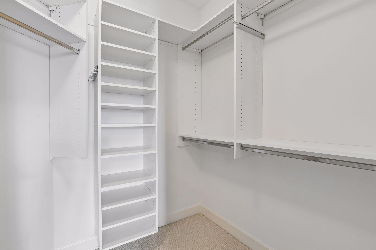
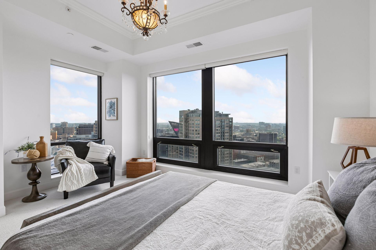
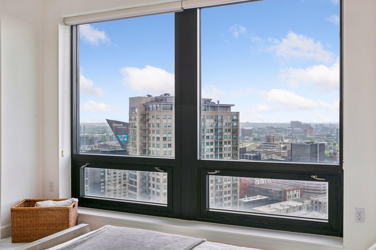
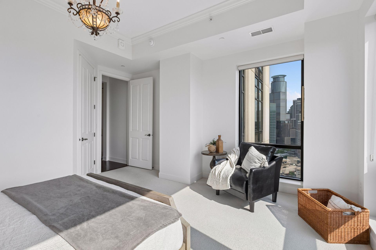
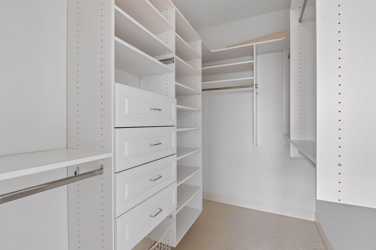
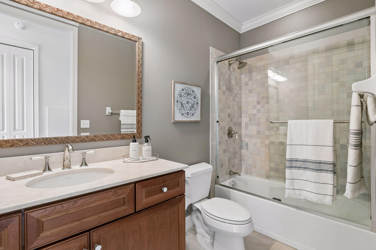
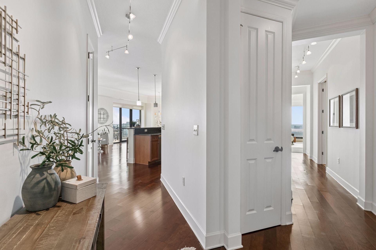
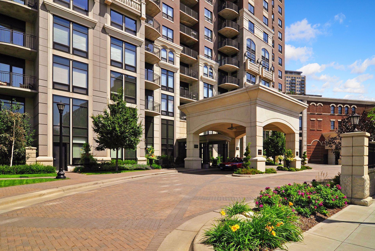
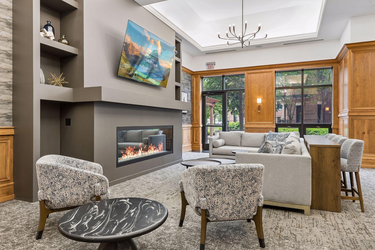
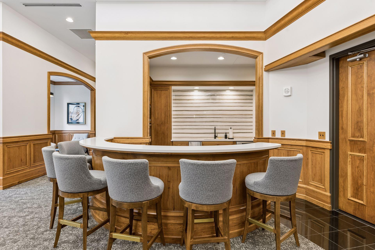
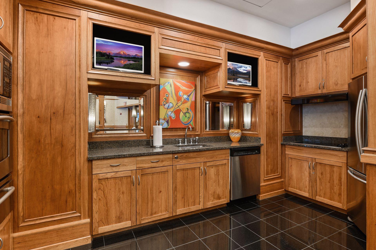
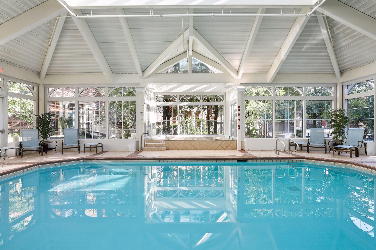
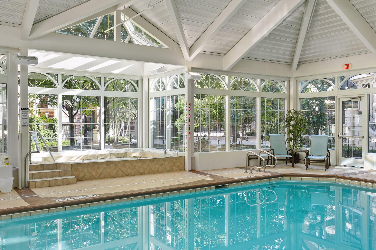
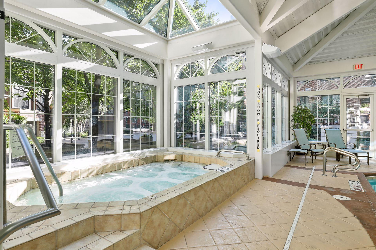
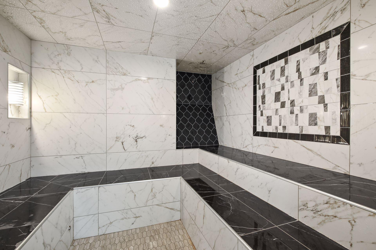
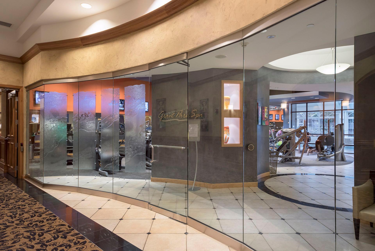
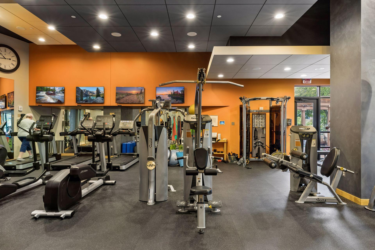
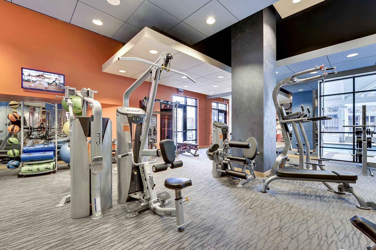
Experience elevated city living from this beautifully updated corner residence at Grant Park, where panoramic views stretch across the Minneapolis skyline and iconic U.S. Bank Stadium. Wrapped in expansive windows, this light-filled home captures breathtaking sunlight, sparkling evening city lights, and an energetic city backdrop from every room. The thoughtfully designed open-concept living space is anchored by a cozy gas fireplace, creating an inviting setting for relaxing or entertaining. The beautifully renovated interior pairs timeless finishes with modern style, offering a move-in-ready opportunity in one of downtown's premier communities. The spacious primary suite is a true retreat, featuring a walk-in closet and a spa-inspired ensuite bath complete with a separate soaking tub and walk-in shower. Separate storage room and convenient, heated parking stalls enhance everyday living. Residents of Grant Park enjoy an impressive collection of amenities, including an indoor pool, hot tub, fitness center, sauna, community room, business center, outdoor patio, secure entry, guest accomodations, and attentive on-site management. Perfectly positioned near renowned dining, entertainment, parks, riverfront trails, and cultural destinations, this exceptional residence offers a stunning combination of luxury, comfort, and breathtaking views in the heart of Minneapolis.

2
beds

3
baths

1,937 Sq.Ft. LIVING AREA

image

Schedule a Showing

We would love to show you our beautiful property. Please select your preferred date and time below. An agent will be in touch shortly to confirm your appointment.

Schedule a Showing

We would love to show you our beautiful property. Please select your preferred date and time below. An agent will be in touch shortly to confirm your appointment.
Thank you for your interest in 500 E Grant Street Unit: 2510, Minneapolis, MN 55404. We are reviewing your request and will be in touch shortly!
Lynn Burn

Lynn Burn

Features & Amenities

Interior

  • total bedrooms2
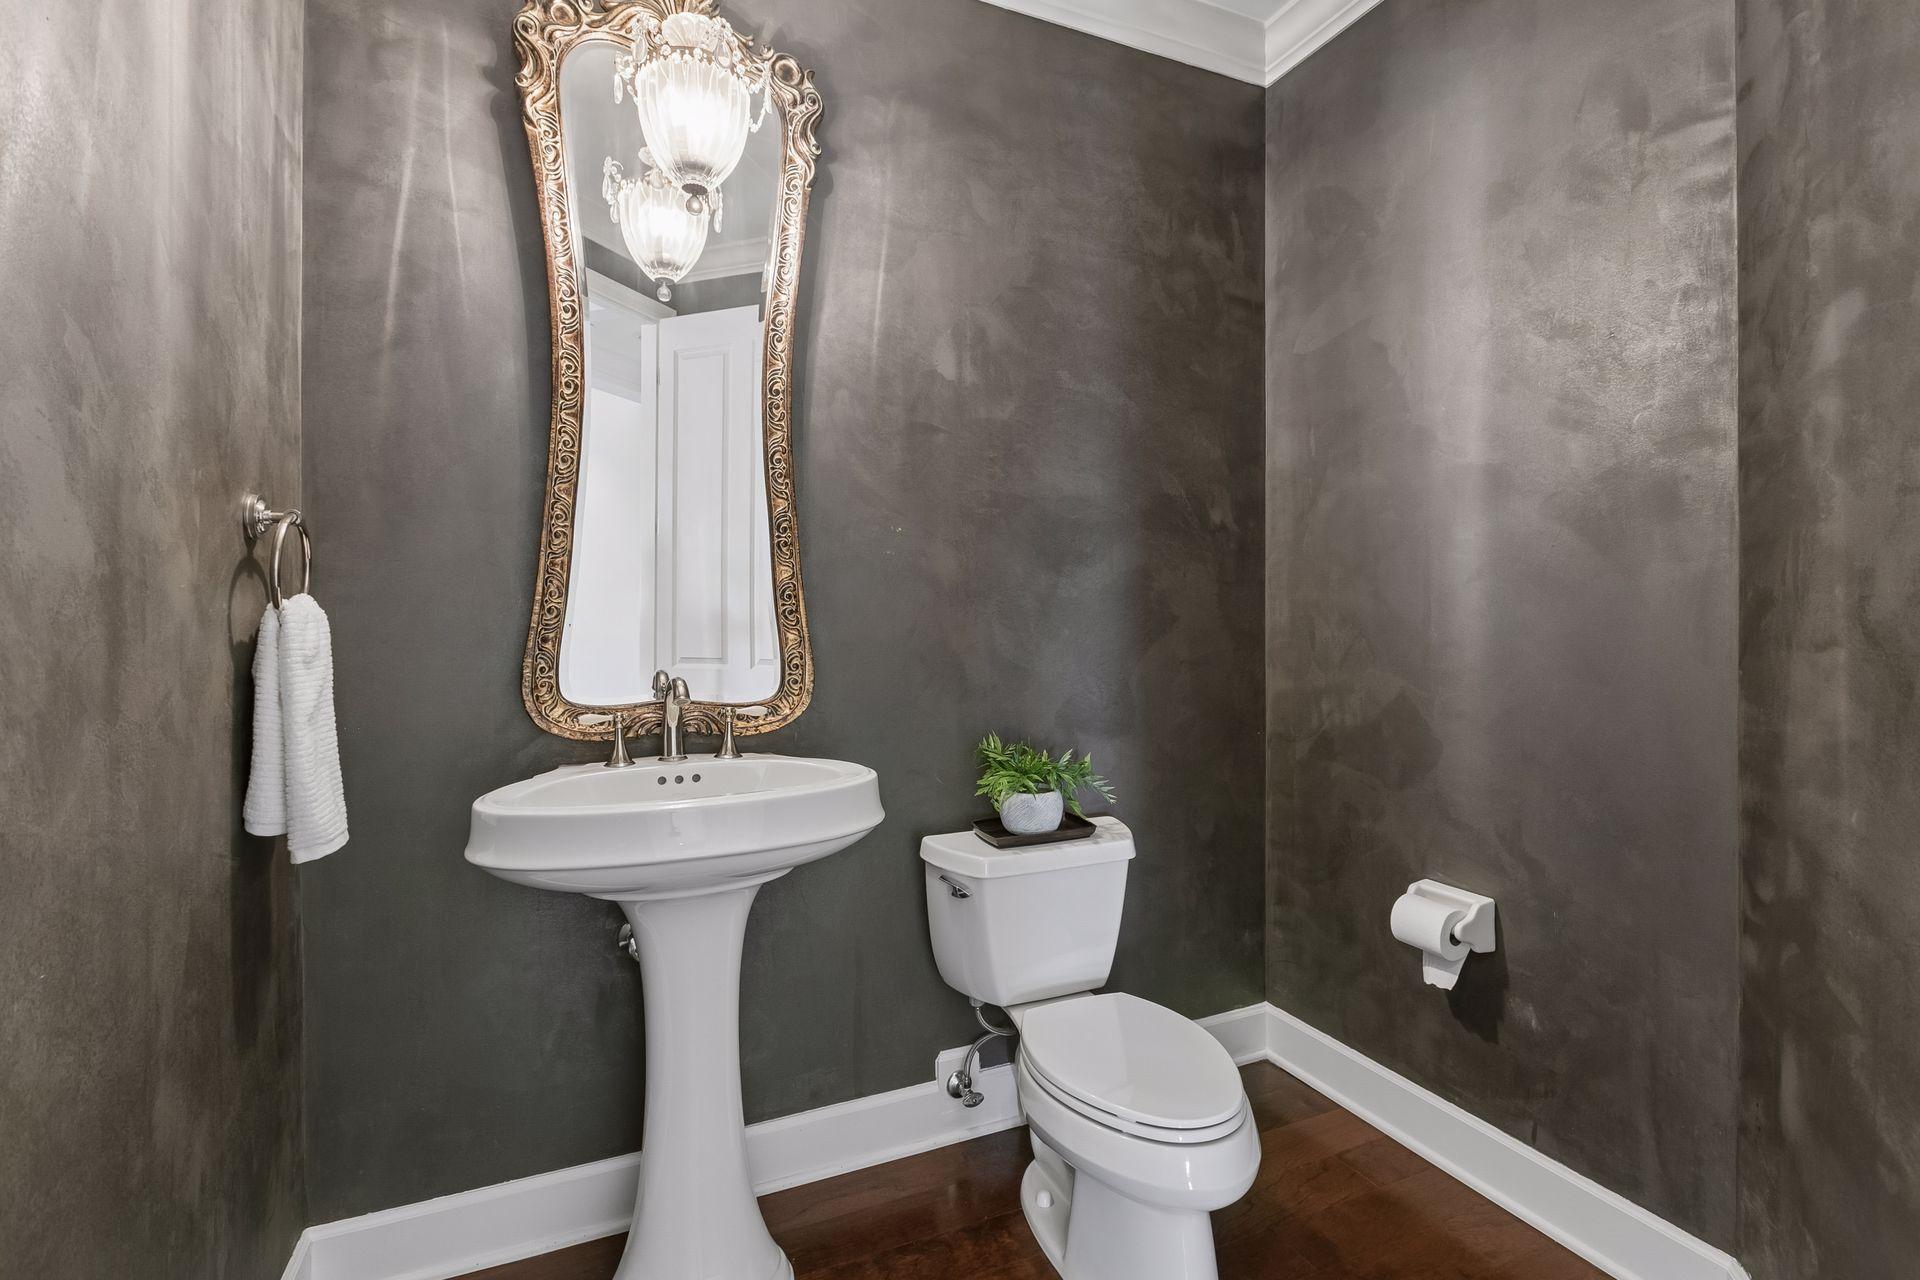
  • Total bathrooms3
  • full bathrooms2
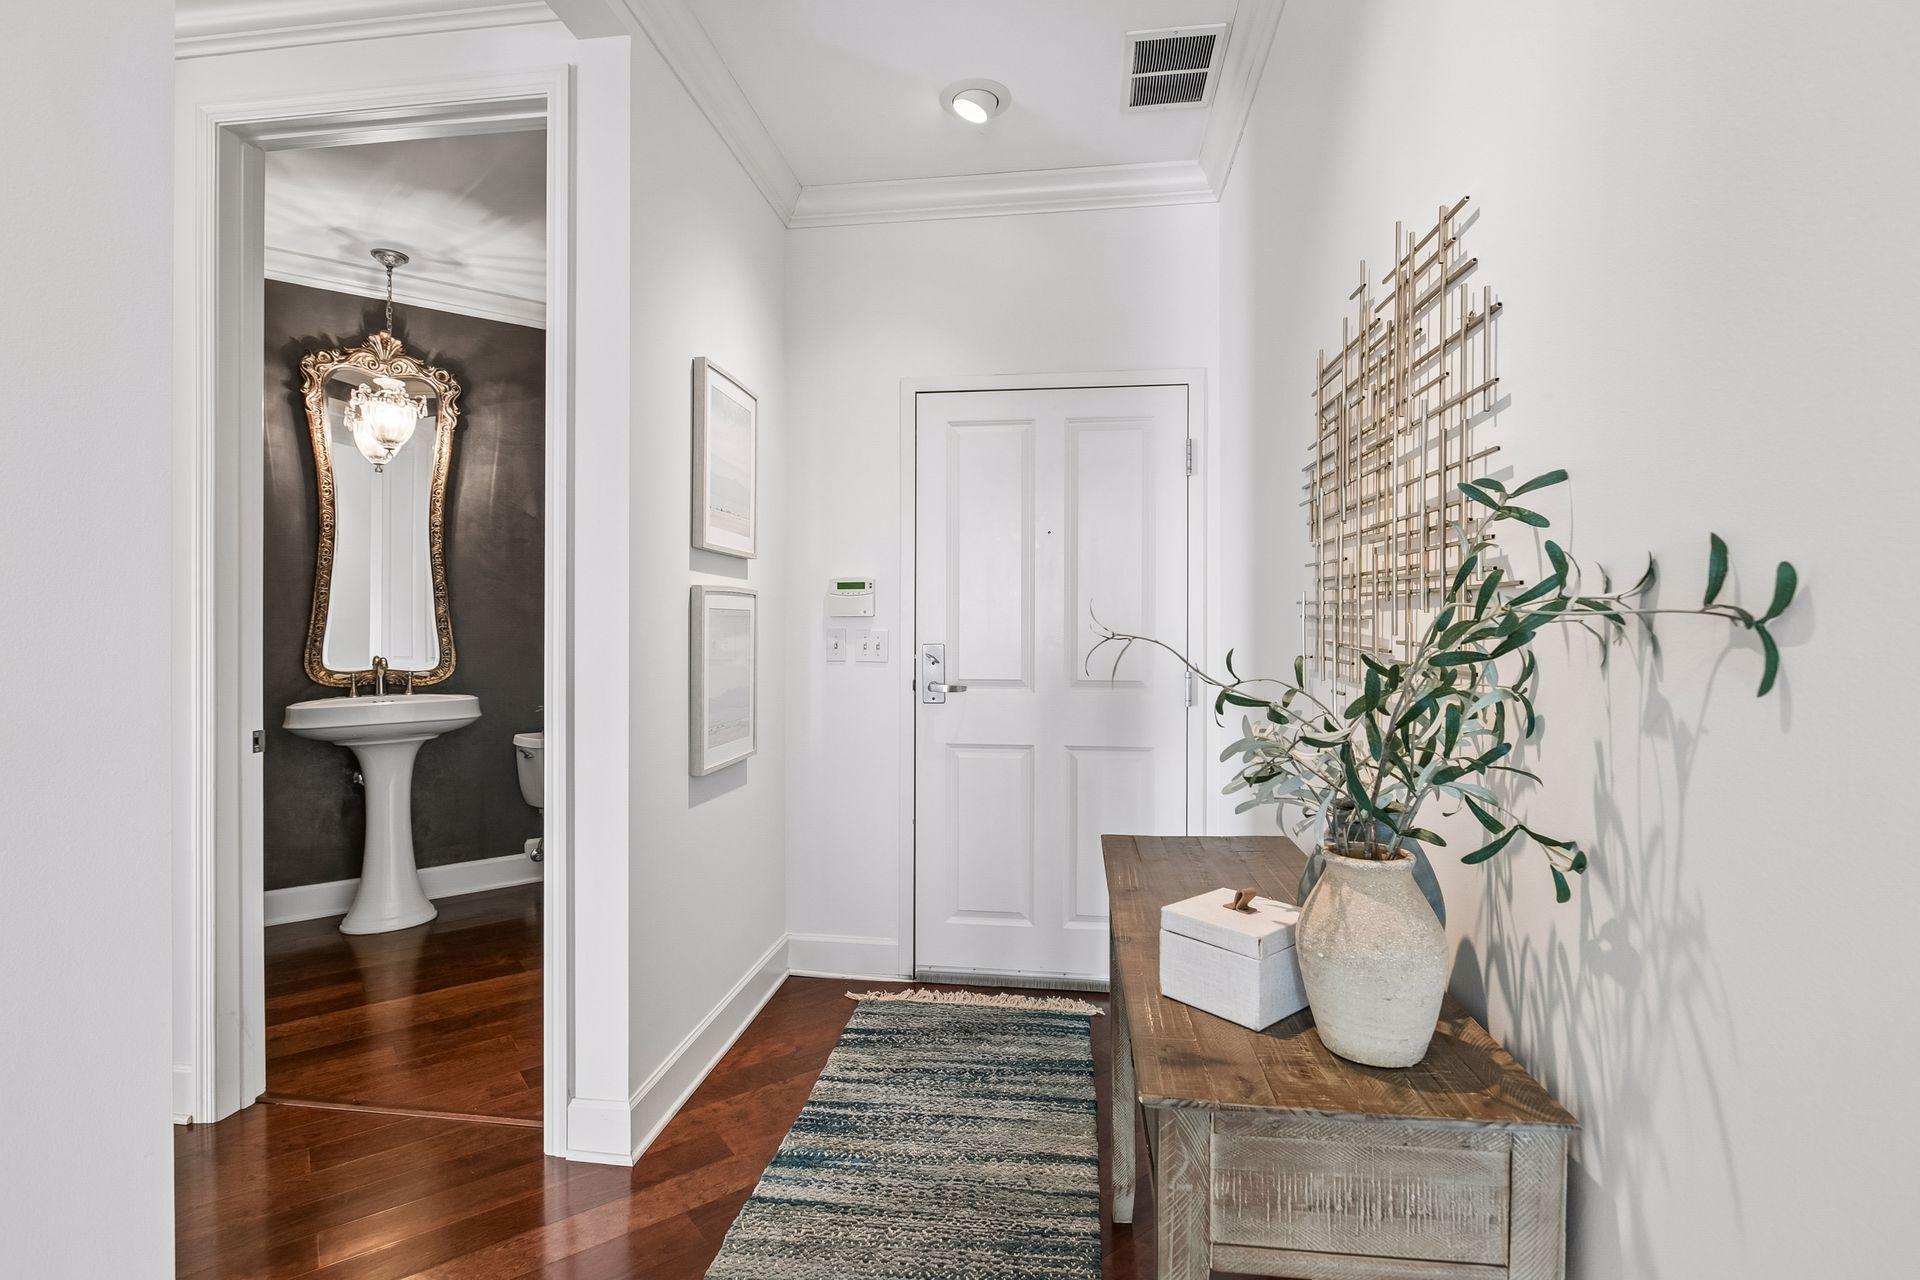
  • half bathroom1
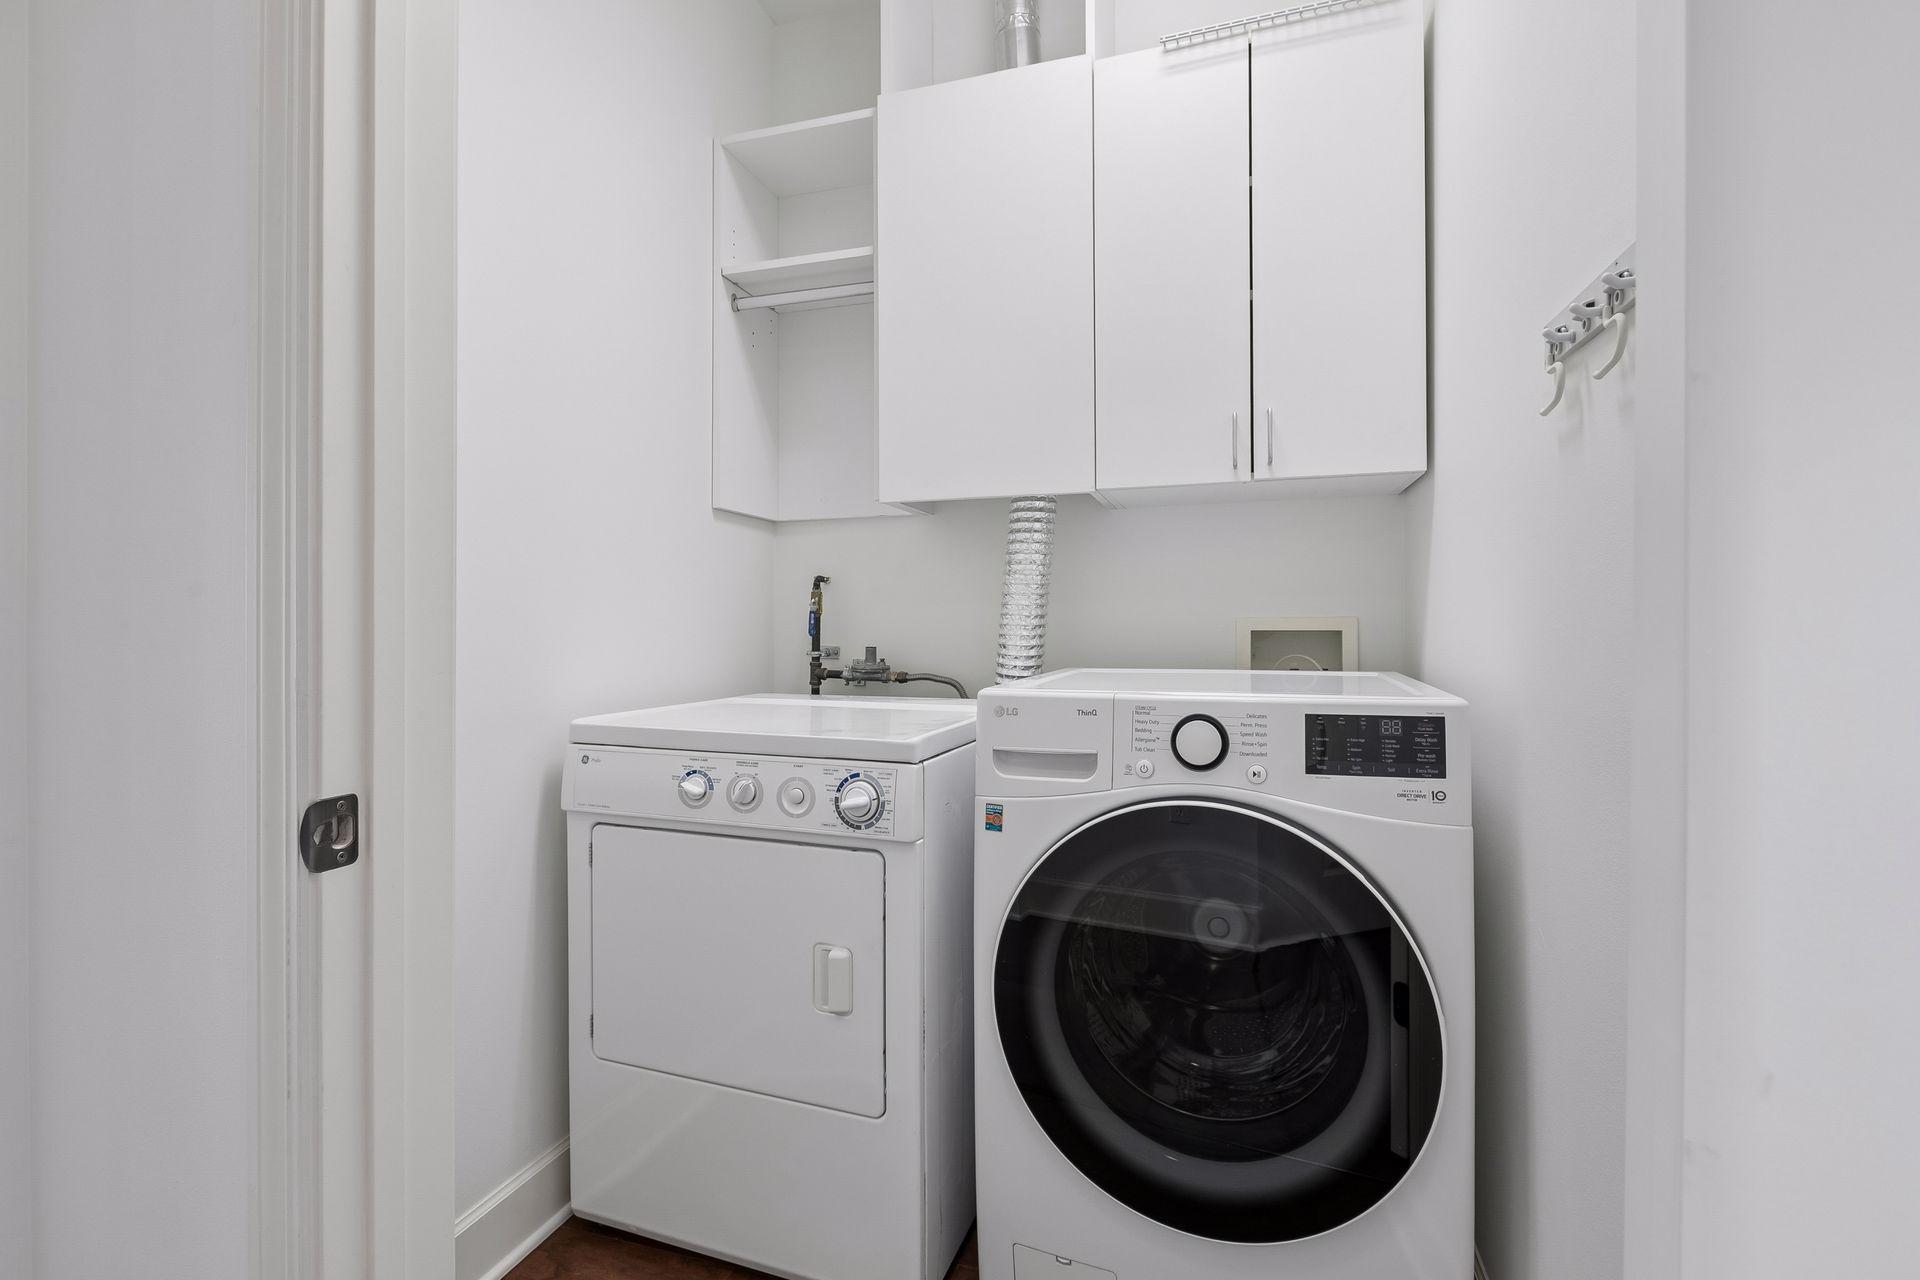
  • Laundry room Main Level, In Unit
  • Fireplace Gas, Living Room
  • APPLIANCES Dishwasher, Disposal, Dryer, Microwave, Range, Refrigerator, Washer

Area & Lot

  • Status For Sale
  • Living Area1,937 Sq.Ft.
  • Total Area1,937 Sq.Ft.
  • MLS® ID7089490
  • TypeResidential
  • YEAR BUILT2004
  • NeighborhoodMINNEAPOLIS
  • School DistrictMinneapolis

Exterior

  • STORIES1
  • Garage Space2.0
  • water SourceCity Water/Connected
  • PoolHeated, Indoor, Shared
  • lot featuresIrregular Lot
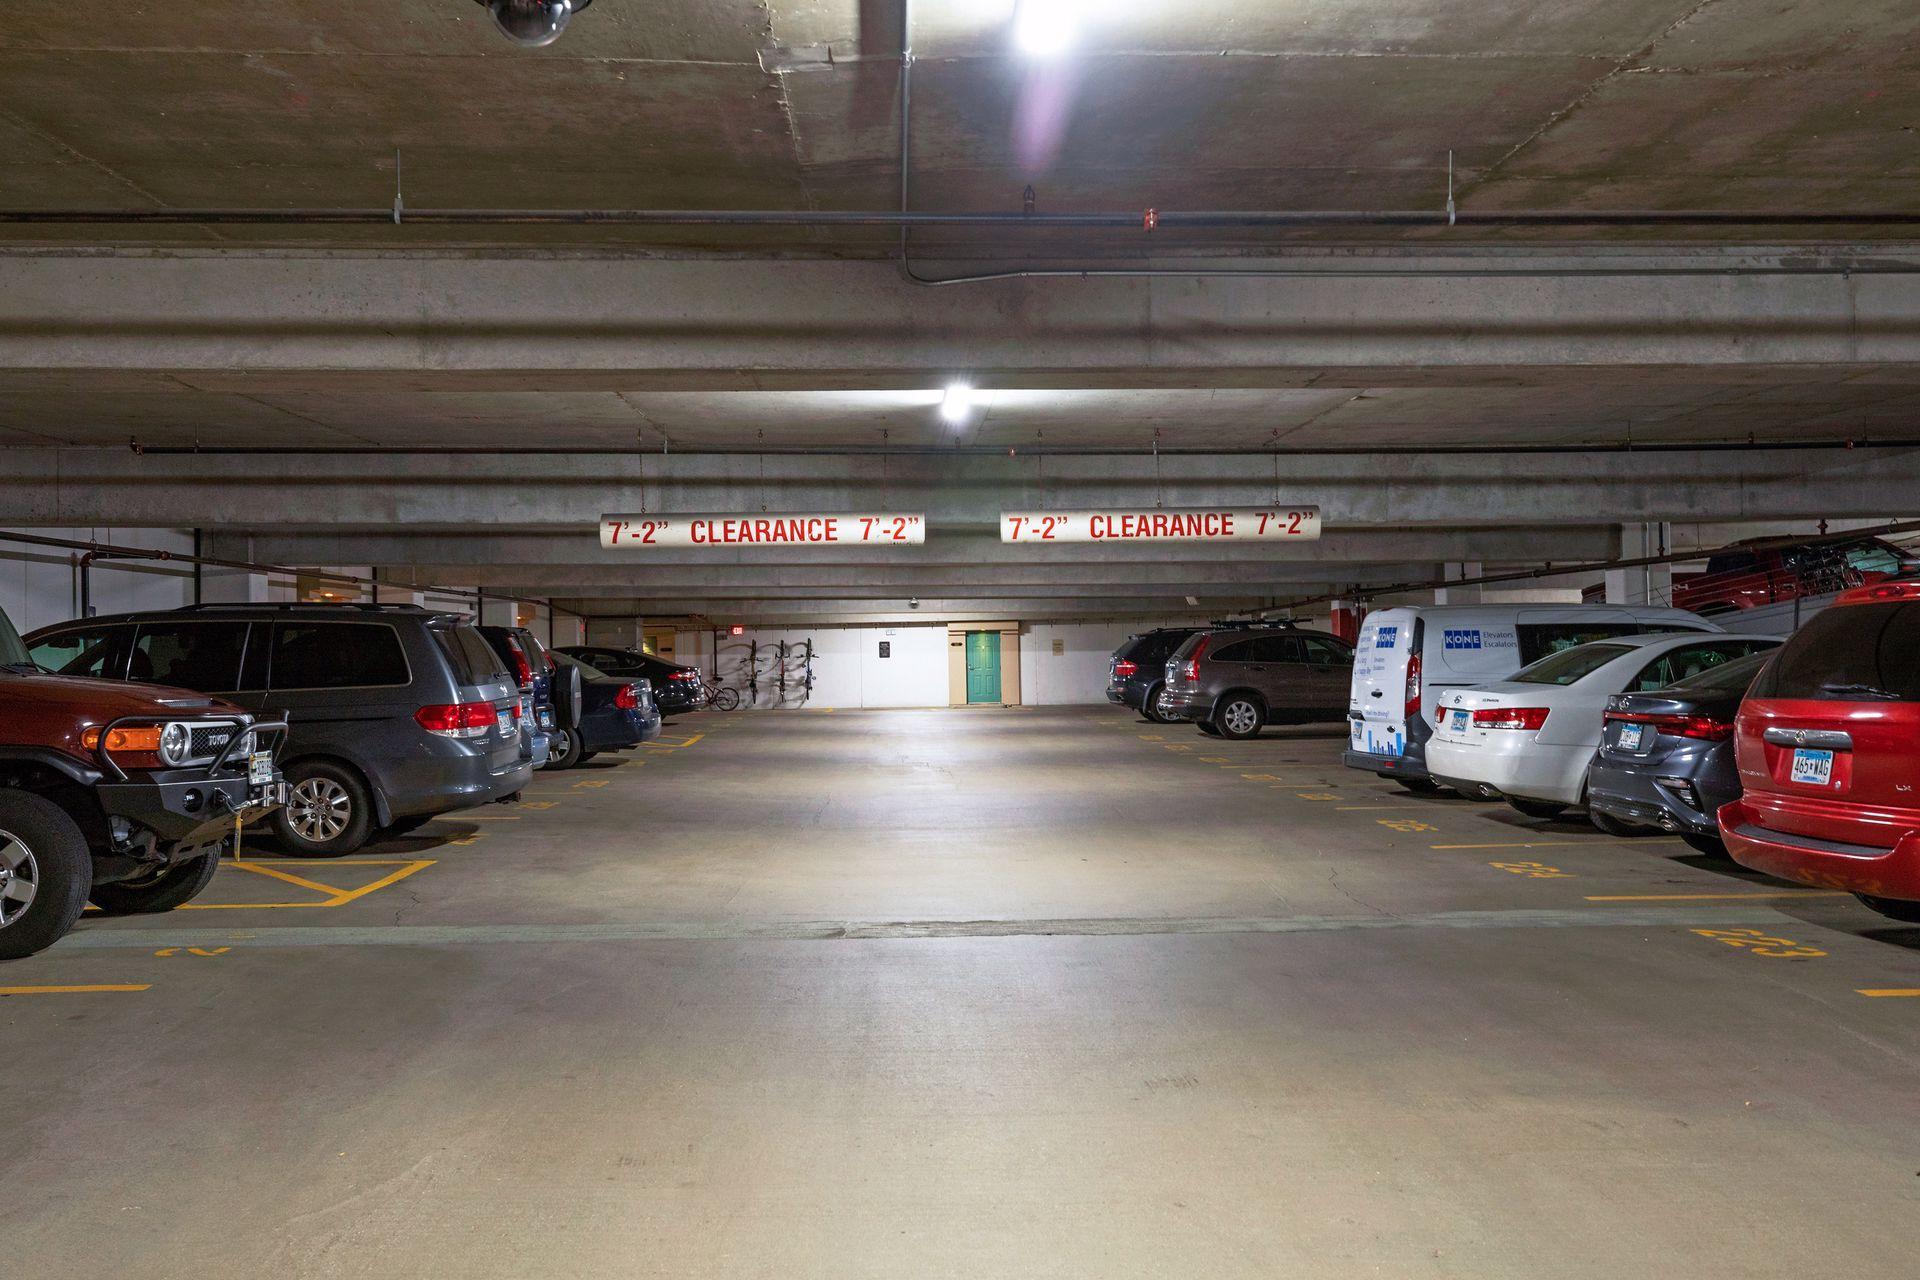
  • parkingAssigned, Attached Garage, Guest Parking, Heated Garage, Secured
  • HEAT TYPEForced Air
  • AIR CONDITIONINGCentral Air
  • sewerCity Sewer/Connected
  • Disability FeaturesNo Stairs Internal
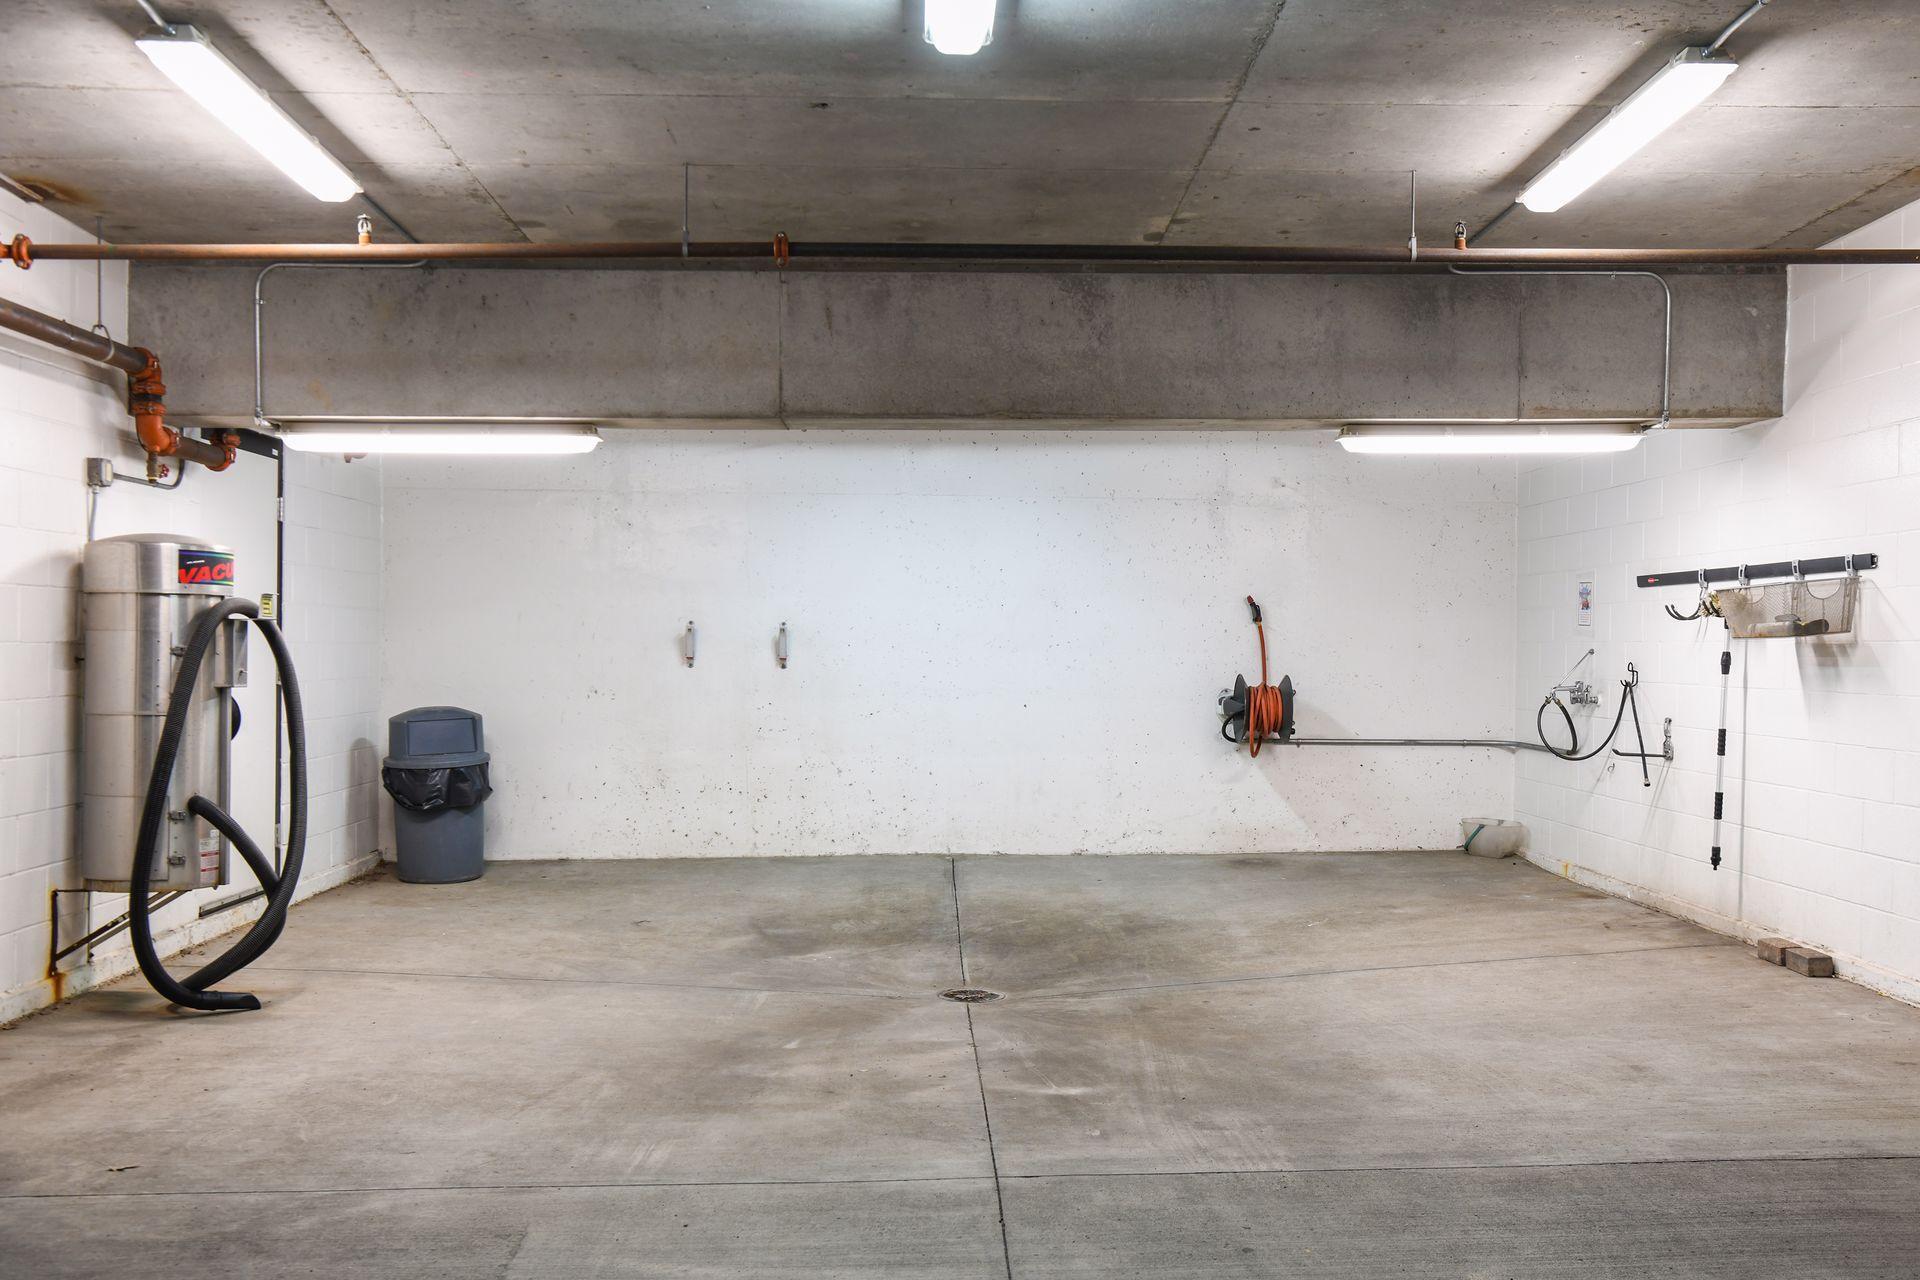
  • HOA AmenitiesCar Wash, Concrete Floors Walls, Elevator(s), Fire Sprinkler System, Hot Tub, Lobby Entrance, Patio, Sauna

Financial

  • Sales Price$695,000
  • Real Estate Tax $8,558/yr
  • HOA $1,369/mo
View Virtual Tour

Mortgage Calculator

Estimate your monthly mortgage payment, including the principal and interest, property taxes, and HOA. Adjust the values to generate a more accurate rate.
All estimates are provided for informational purposes only. Actual amounts may vary.
$0,000 Your Payment 20 15 65
$0,000 Your Payment

MINNEAPOLIS

44.9799°N, 93.2638°W

Explore

Work With Us

We are dedicated to helping you find your dream home and assisting with any selling needs you may have. Contact us today to start your home searching journey!

Follow Us on Instagram