750 S 2nd Street Unit: 404
SEE ALL PHOTOS
750 S 2nd Street Unit: 404
Courtesy of Compass, Lynn Burn Listing Contact:  
Coming Soon

750 S 2nd Street Unit: 404

750 S 2nd Street Unit: 404, Minneapolis, MN 55401

$1,295,000
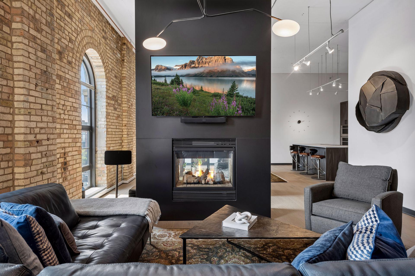
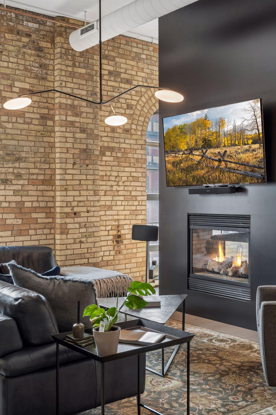
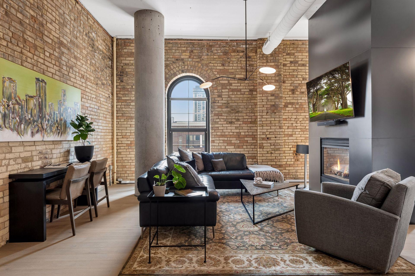
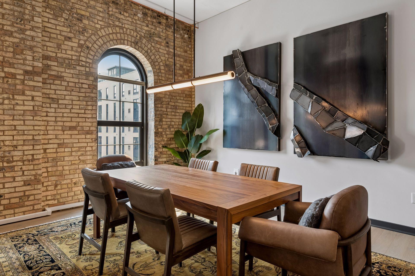
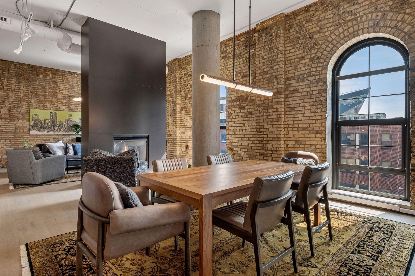
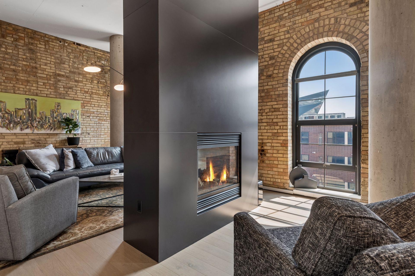
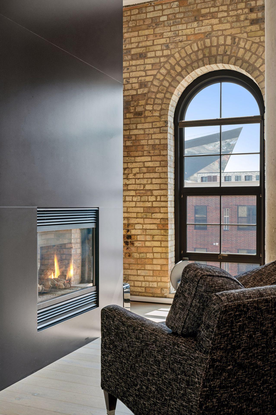
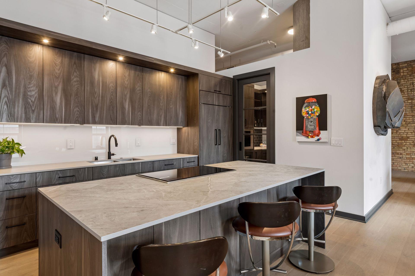
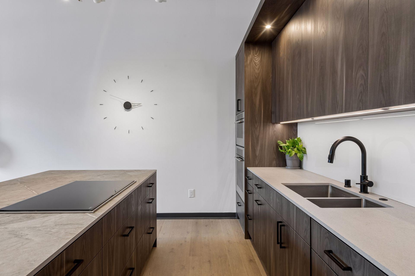
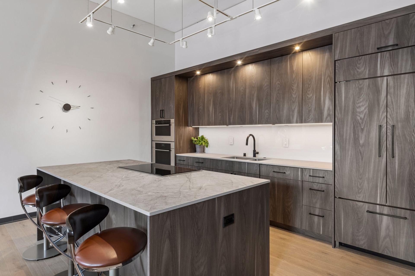
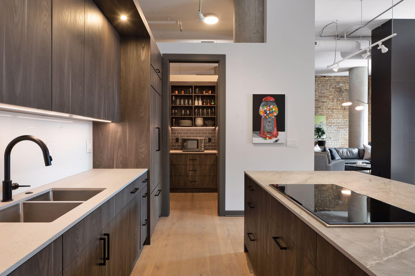
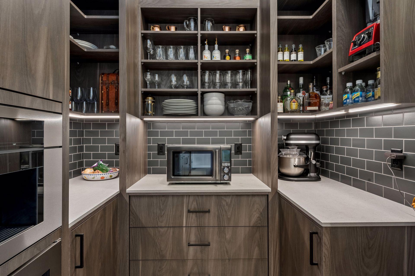
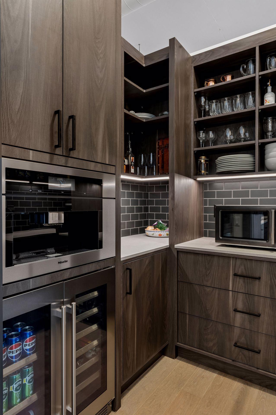
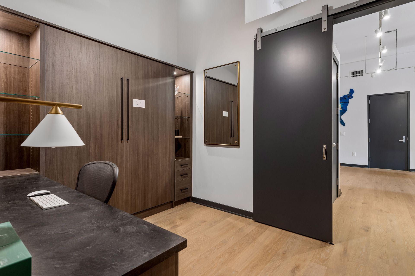
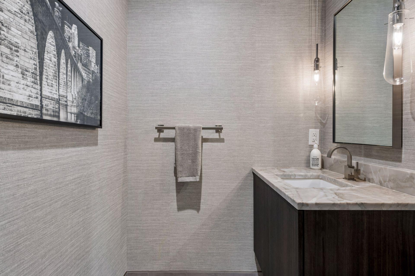
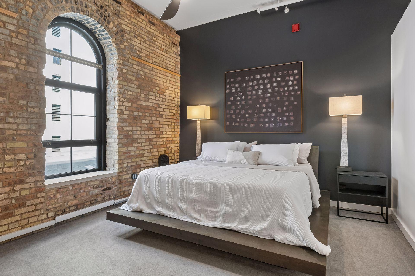
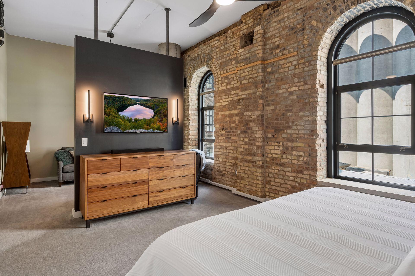
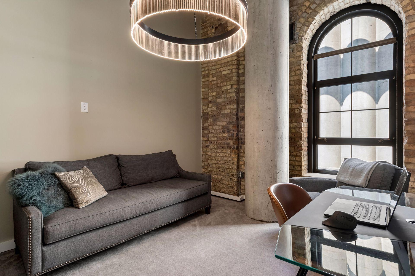
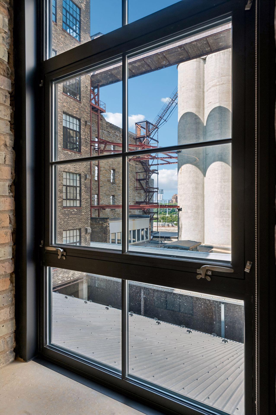
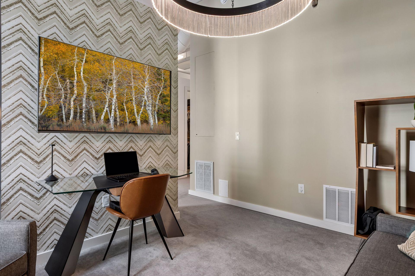
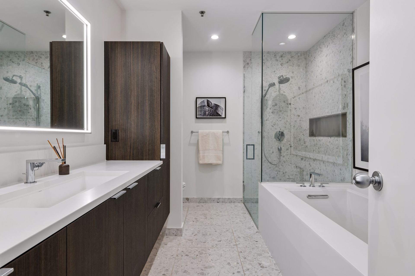
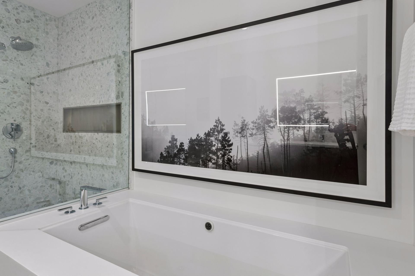
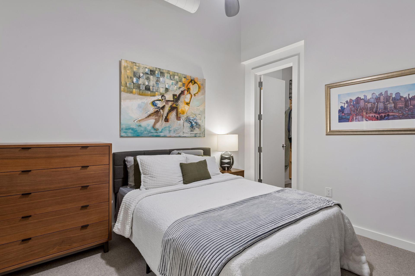
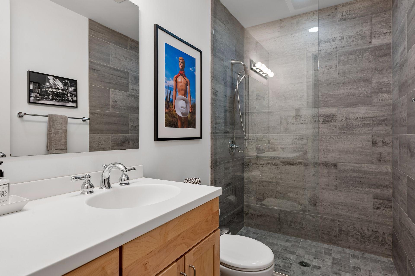
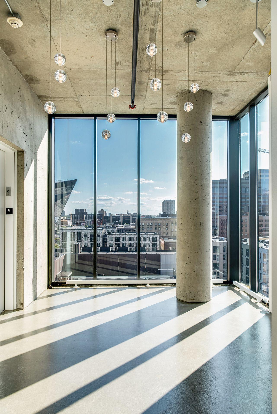
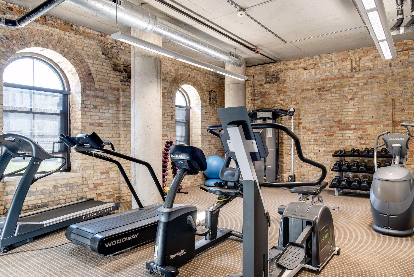
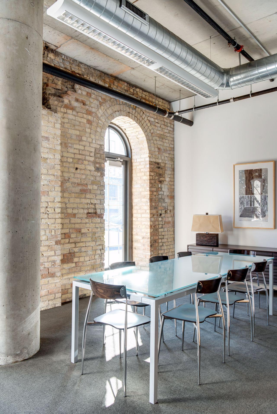
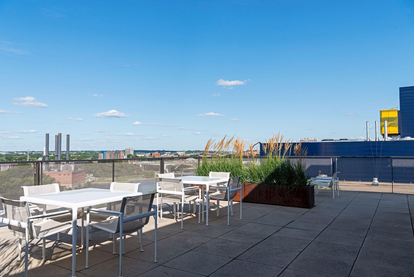
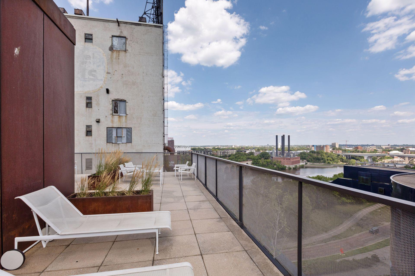
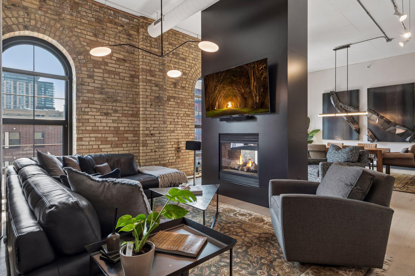
Set within Humboldt Lofts in Minneapolis' Mill District neighborhood, this two-level residence brings together historic loft character and an extensive redesign by Partners 4 Design. Exposed brick, wide-plank flooring, arched windows, and a gas fireplace give the main living spaces a distinctive architectural presence. The stunning kitchen is designed for both entertaining and everyday living, with a generous center island, premium appliances, and an adjoining walk-in pantry with wine cooler and built-in coffee bar. The main level also offers a flexible guest bedroom or office with Murphy bed and a tastefully renovated half bath. A staircase with an artful glass canopy connects the two levels, leading to a private bedroom wing with a spacious primary suite and separate sitting area, a third bedroom, and two beautifully designed baths. Humboldt Lofts offers an elegant rooftop lounge, fitness room, and community space, while two dedicated heated parking spaces with EV charging and storage area add convenience. Life in the Mill District places culture, architecture, green space, and the riverfront at the center of your daily routine. The Guthrie Theater and Mill City Museum anchor a neighborhood shaped by Minneapolis' milling history, while Gold Medal Park and the Mississippi River offer expansive outdoor space just beyond your door. Seasonal farmers markets, acclaimed restaurants, cafes, galleries, and neighborhood gathering places bring an active energy throughout the year. From an evening performance at the Guthrie to a weekend on the riverfront, the Mill District offers a distinctly Minneapolis setting with plenty to discover close to home.

3
beds

3
baths

2,754 Sq.Ft. LIVING AREA

Lynn Burn

Lynn Burn

Features & Amenities

Interior

  • total bedrooms3
  • Total bathrooms3
  • full bathroom1
  • three quarter bathroom1
  • half bathroom1
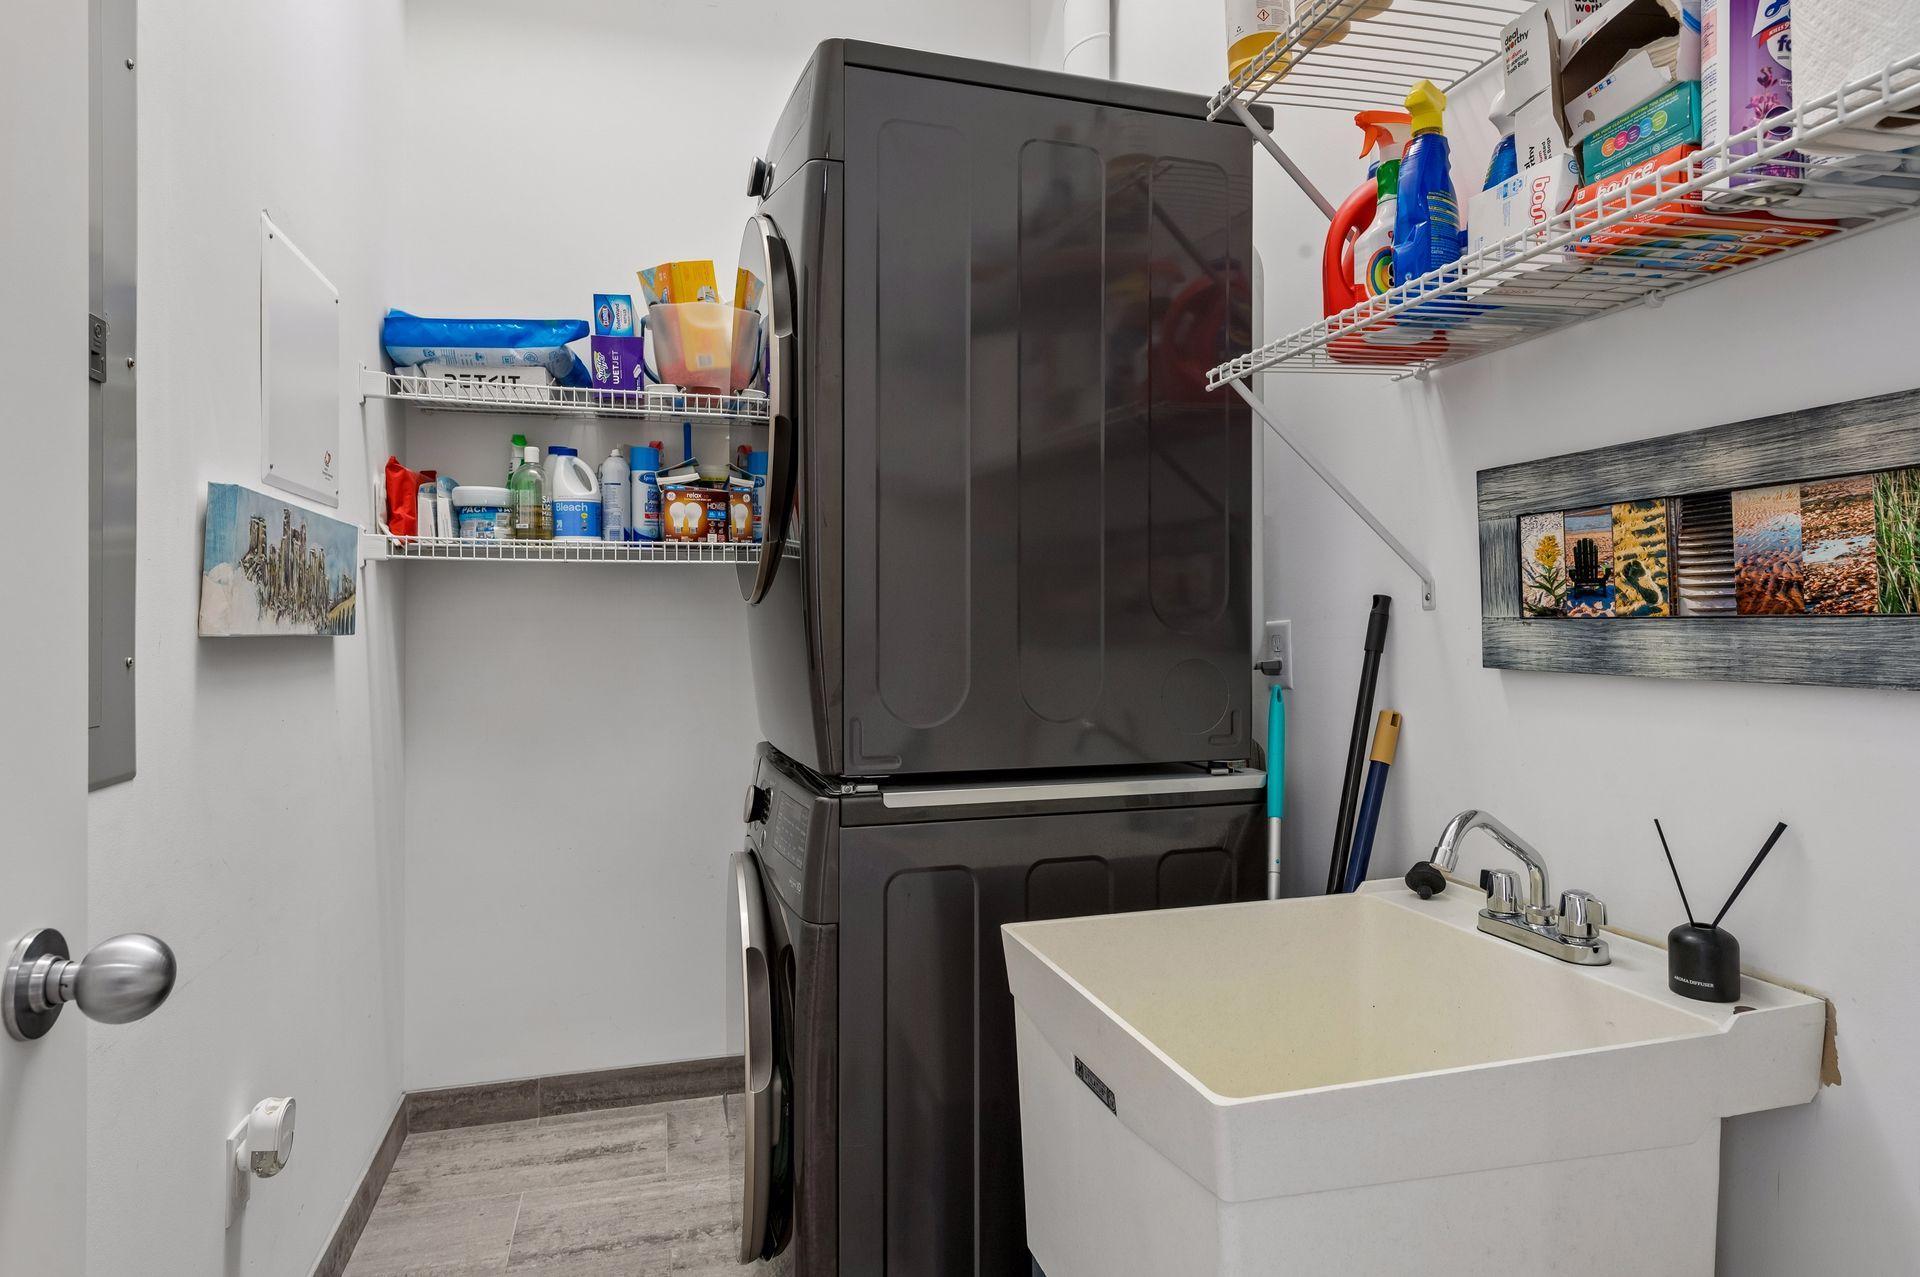
  • Laundry room Lower Level, Laundry Room, Sink
  • Fireplace Two Sided, Gas, Living Room
  • APPLIANCES Air-To-Air Exchanger, Cooktop, Dishwasher, Dryer, Microwave, Refrigerator, Stainless Steel Appliances, Wall Oven, Washer, Wine Cooler

Area & Lot

  • Status Coming Soon
  • Living Area2,754 Sq.Ft.
  • Total Area2,754 Sq.Ft.
  • MLS® ID7124384
  • TypeResidential
  • YEAR BUILT2003
  • NeighborhoodMINNEAPOLIS
  • School DistrictMinneapolis

Exterior

  • STORIES2
  • Garage Space2.0
  • water SourceCity Water/Connected
  • lot featuresIrregular Lot
  • parkingAssigned, Attached Garage, Electric Vehicle Charging Station(s), Garage Door Opener, Guest Parking, Heated Garage, Parking Garage, Secured
  • HEAT TYPEForced Air
  • AIR CONDITIONINGCentral Air
  • sewerCity Sewer/Connected
  • Disability FeaturesNone
  • HOA AmenitiesConcrete Floors Walls, Elevator(s), Fire Sprinkler System, Lobby Entrance, Other, Patio, Security Building

Financial

  • Sales Price$1,295,000
  • Real Estate Tax $18,429/yr
  • HOA $2,558/mo

Mortgage Calculator

Estimate your monthly mortgage payment, including the principal and interest, property taxes, and HOA. Adjust the values to generate a more accurate rate.

All estimates are provided for informational purposes only. Actual amounts may vary.

$0,000 Your Payment 20 15 65
$0,000 Your Payment

MINNEAPOLIS

44.9799°N, 93.2638°W

Explore

Work With Us

We are dedicated to helping you find your dream home and assisting with any selling needs you may have. Contact us today to start your home searching journey!

Follow Us on Instagram